
Waterfront


Address
975 Main Street, Bradley, ME
Price
$ 449,000
Property Attributes
- MLS#1677344
- TypeSingle Family
- Listing Status Active
- CountyPenobscot
- CityBradley
- Zip04411
- StyleDutch Colonial, Other
- Year Built1950
- Taxes$ 4134
- Price$ 449,000
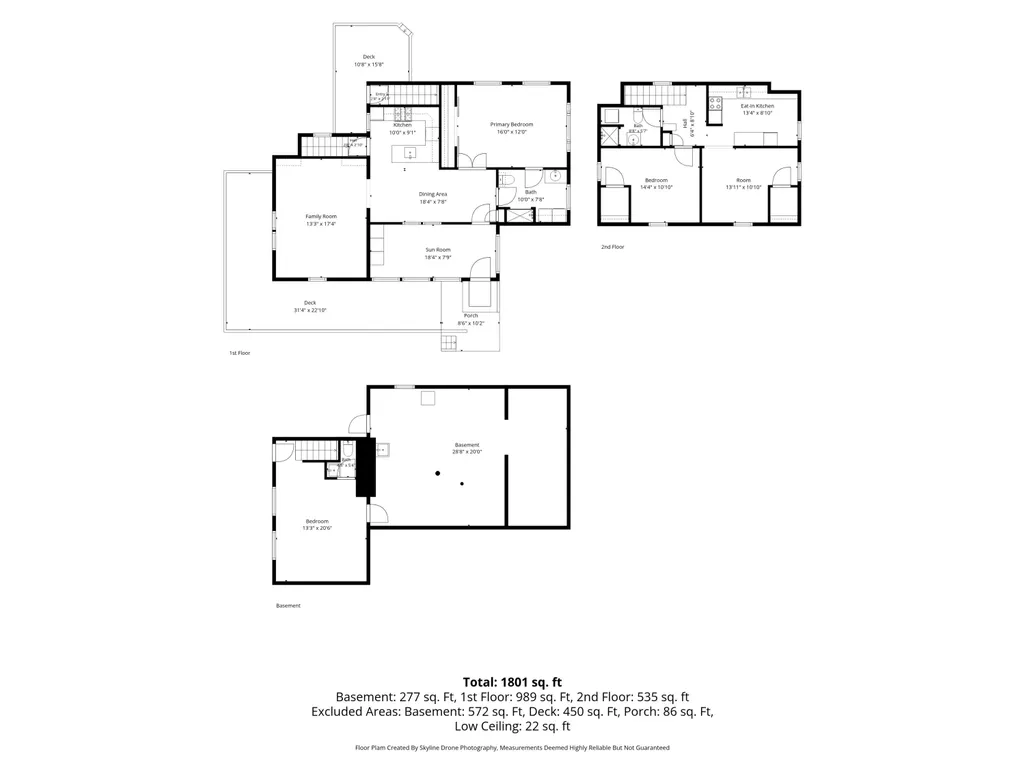
- Bedrooms4
- Full Bathrooms3
- Half Bathrooms2
- Sqr Footage2512
- Lot Size7.63 Acres
Data Source:
Maine Listings (MREIS)
Property Description
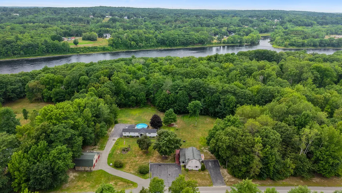
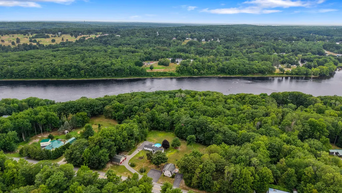
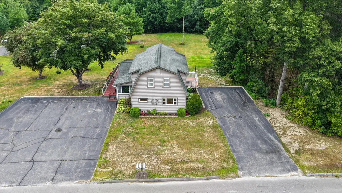
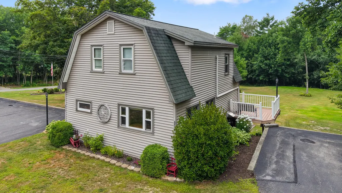
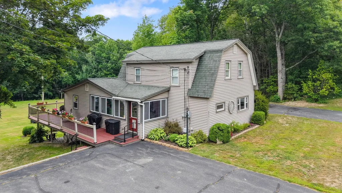
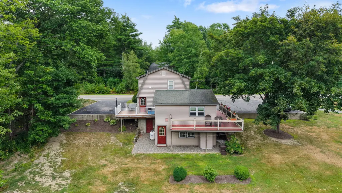
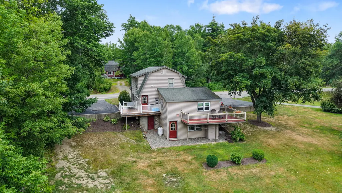
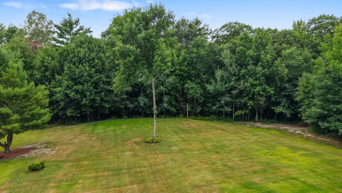
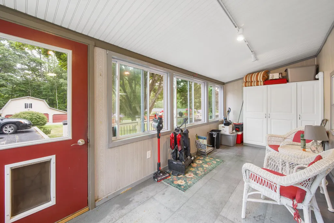
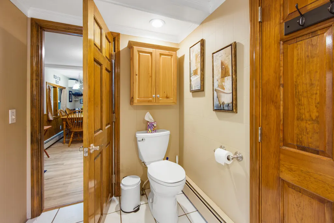
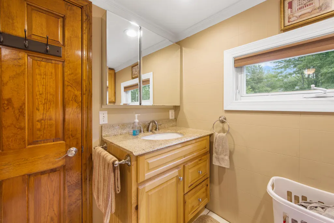
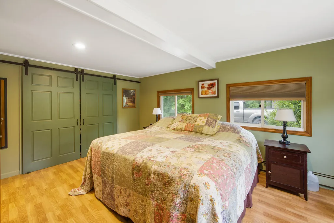
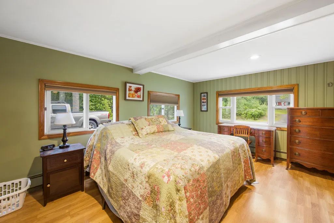
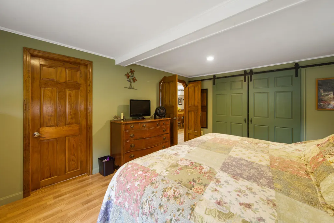
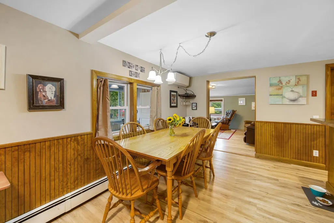
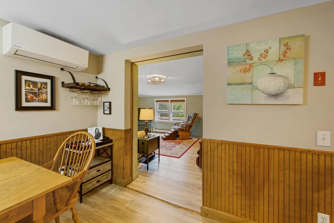
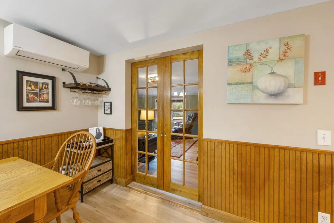
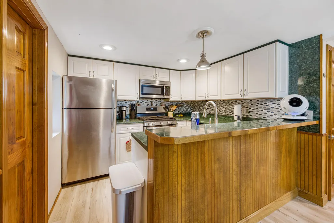
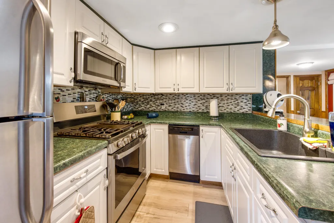
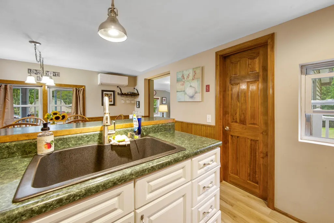
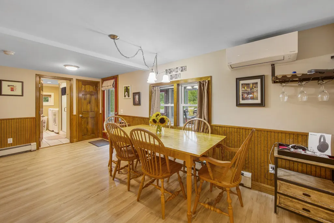
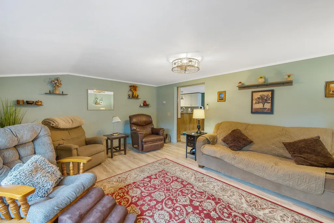
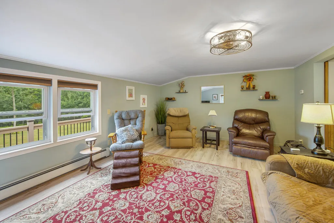
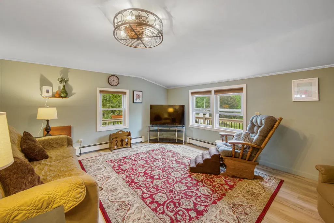
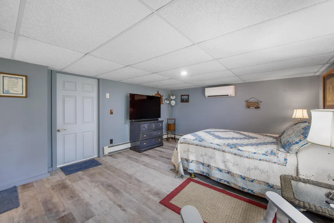
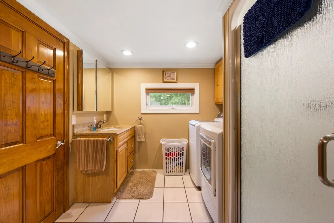
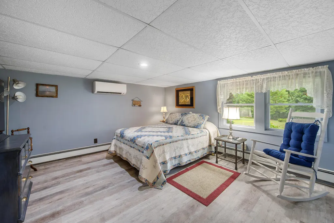
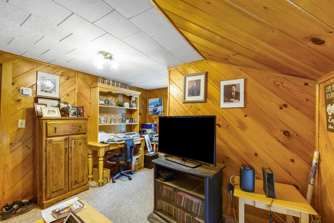
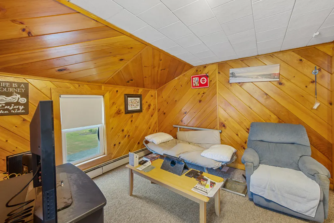
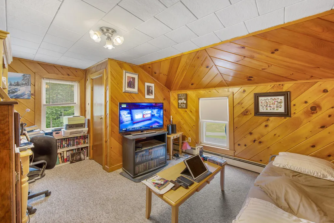
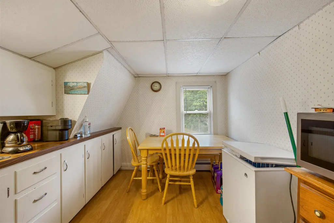
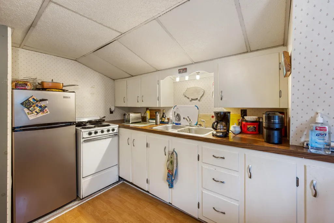
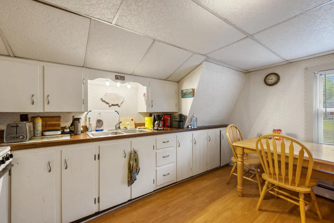
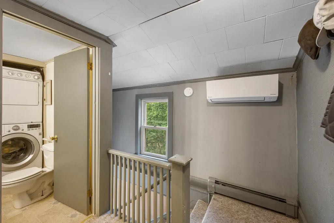
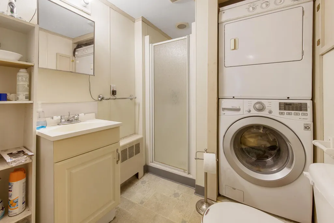
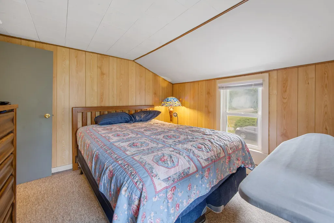
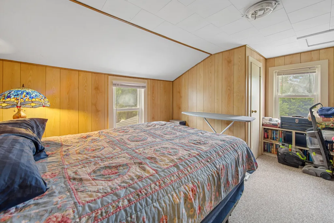
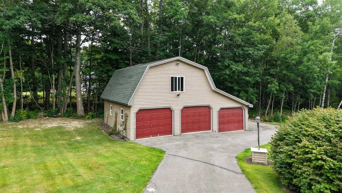
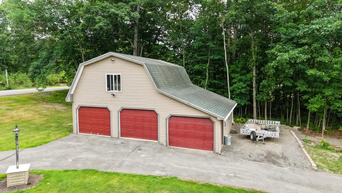
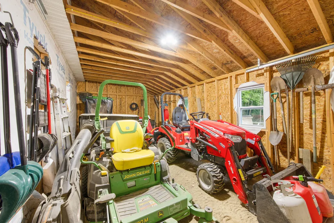
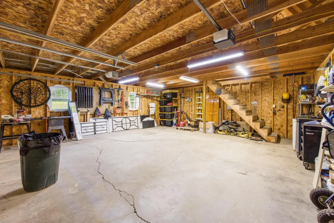
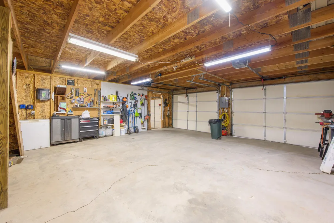
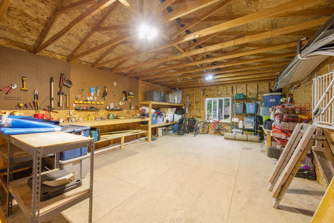
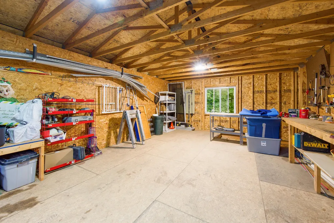
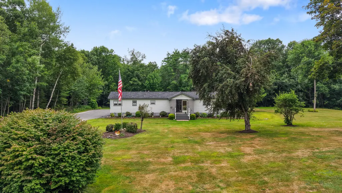
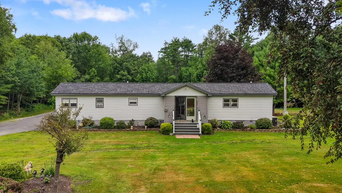
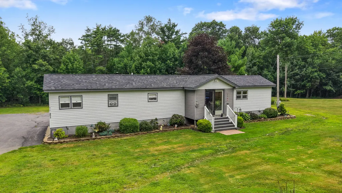
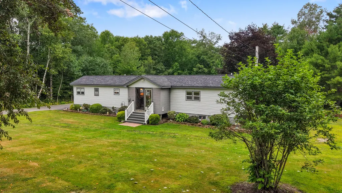
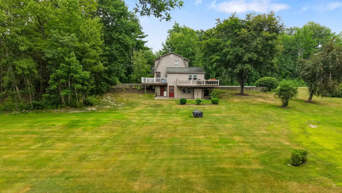
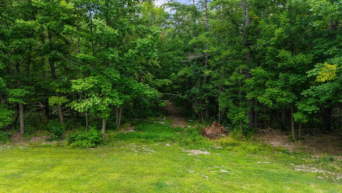
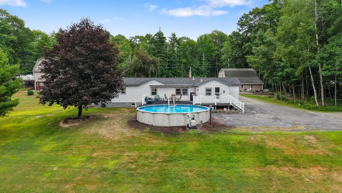
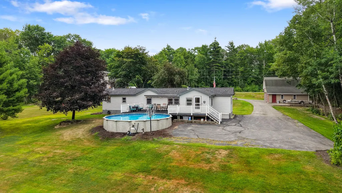
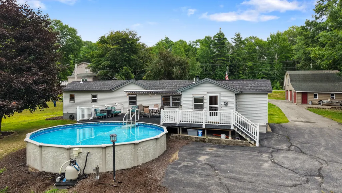
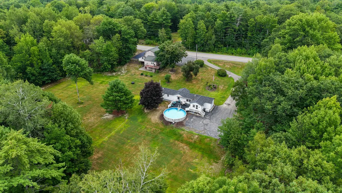
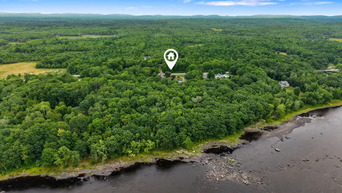
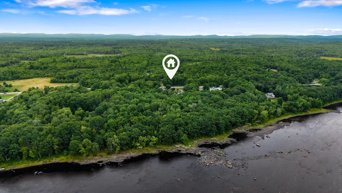
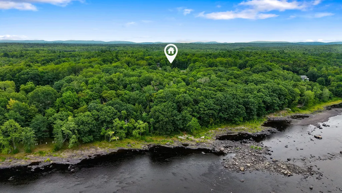
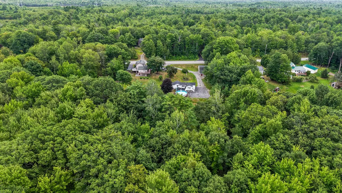
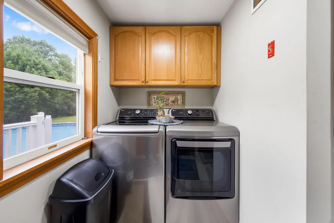
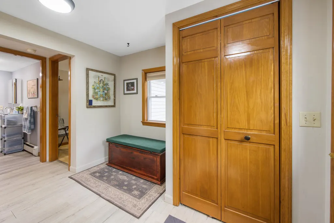
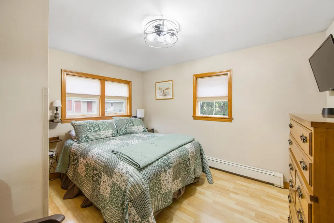
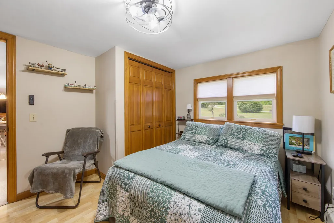
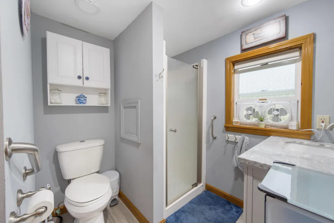
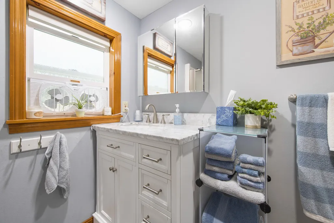
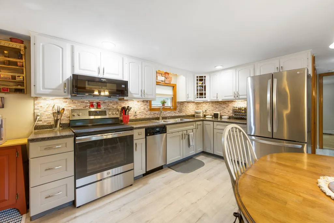
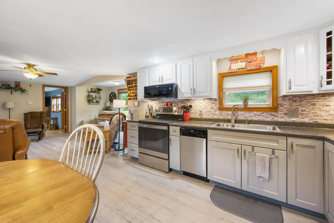
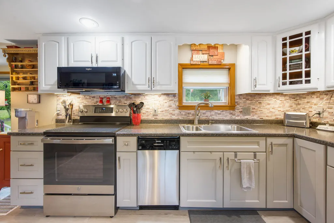
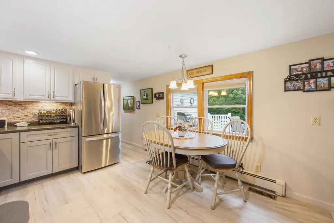
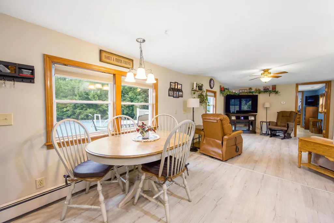
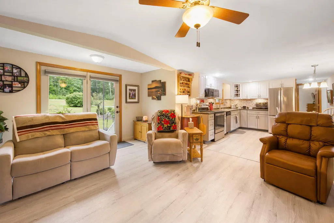
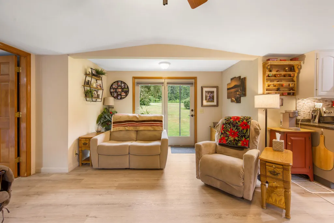
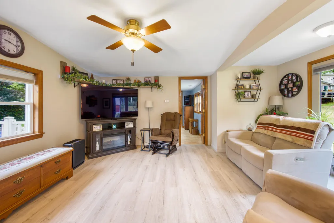
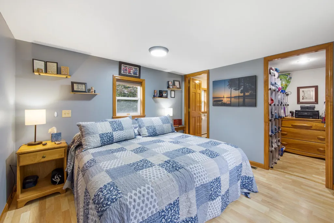
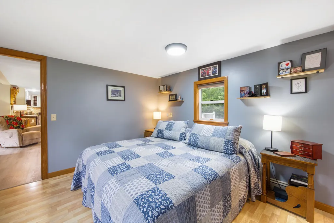
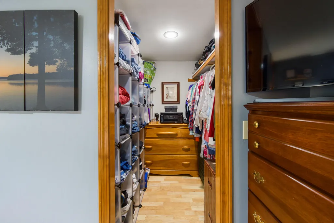
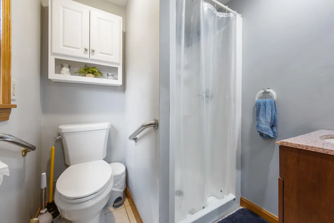
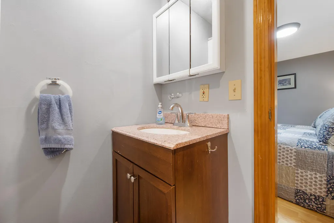
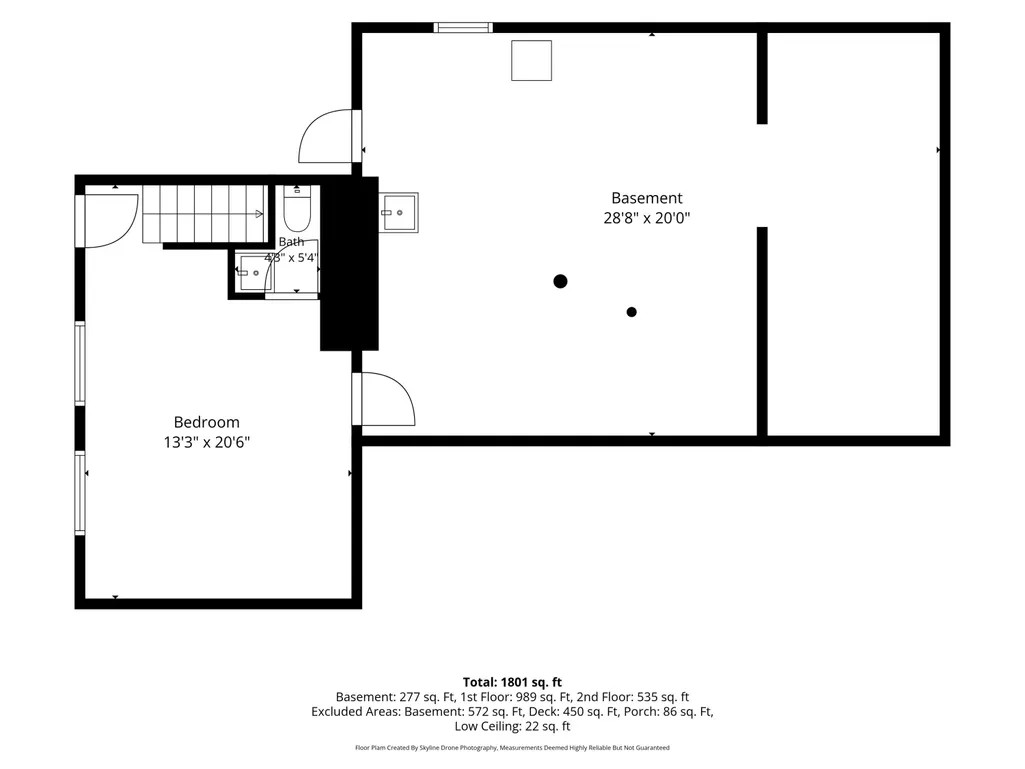
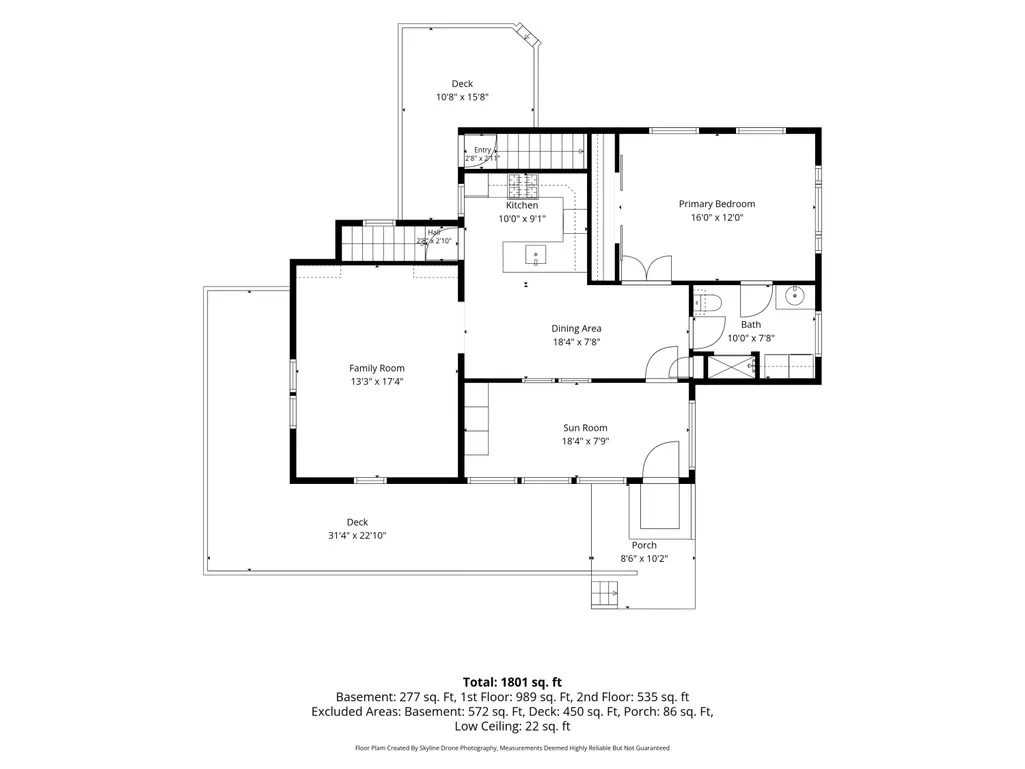
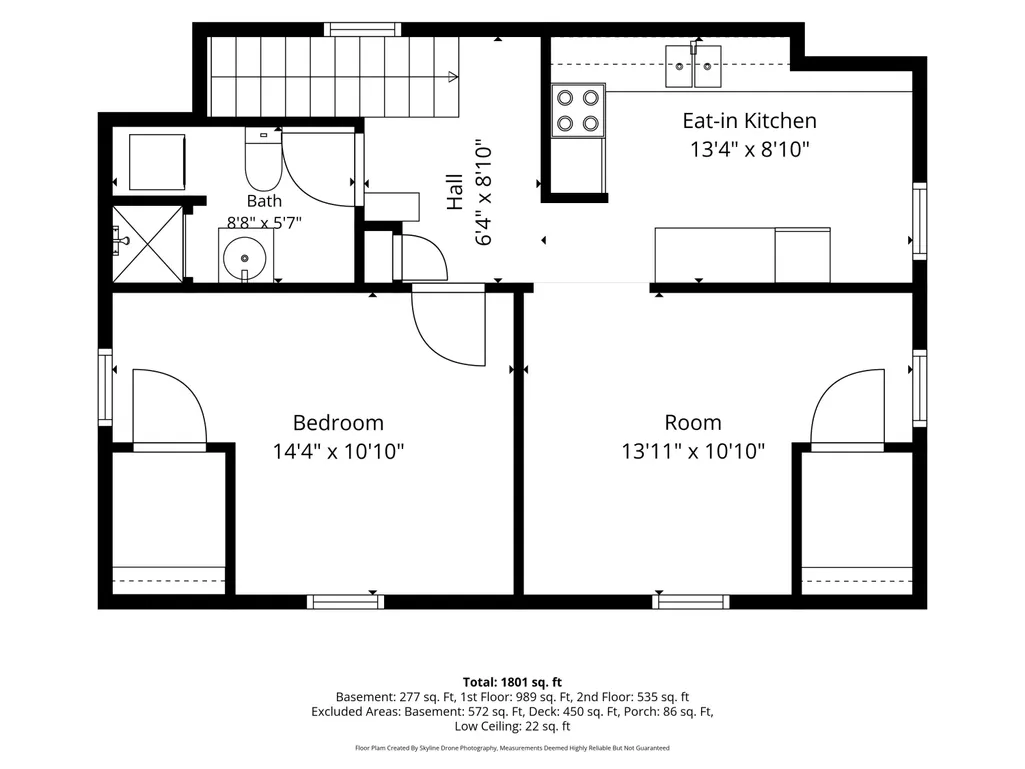
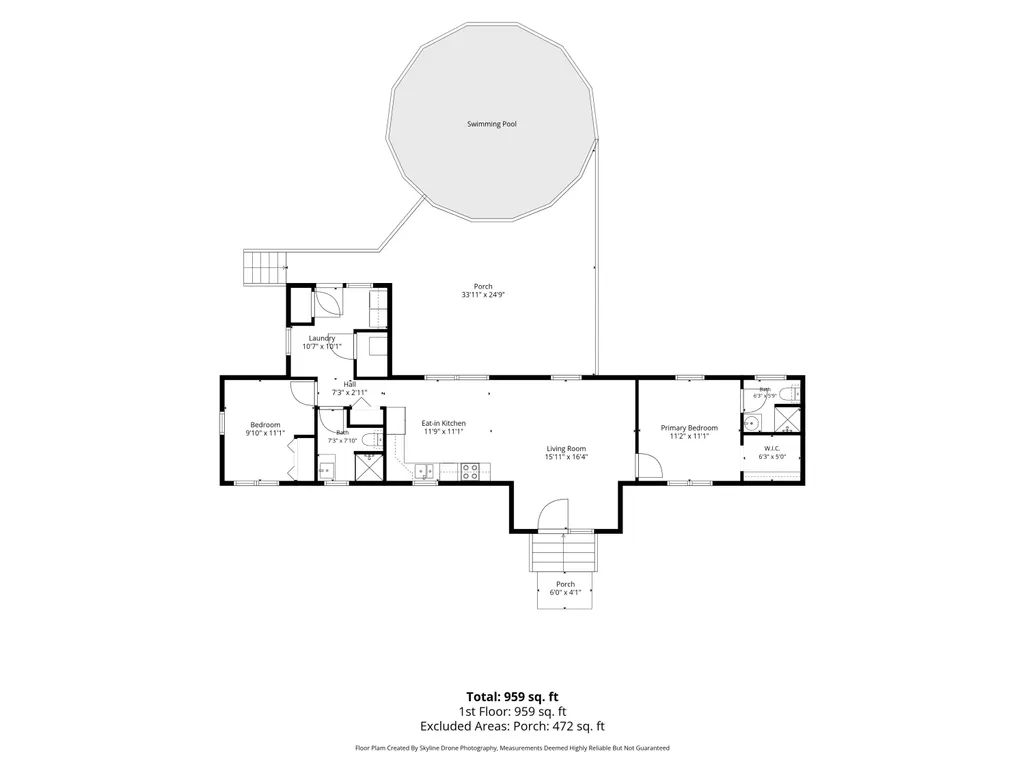
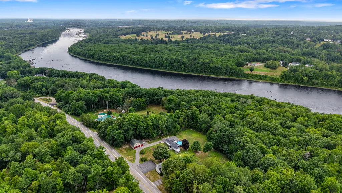
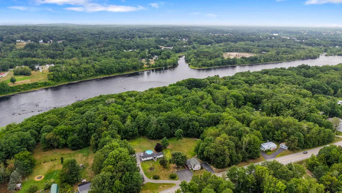
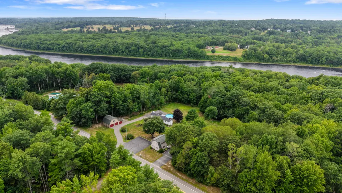
Have you ever dreamed of owning a riverfront home that pays for itself? This exceptional property offers the perfect blend of lifestyle and income potential. The main residence features a legal two-family setup, providing a fantastic opportunity to offset your mortgage. The main floor unit has been thoughtfully rehabbed with a fresh, modern aesthetic, featuring a spacious lower-level bedroom that offers peace and privacy. The upper unit is cozy and quaint, perfect for tenants or guests. Car enthusiasts and hobbyists alike will appreciate the expansive, detached three-bay garage. Two bays are dedicated to vehicle storage, while the overhead space provides a wide-open canvas--ideal for an office, workshop, or art studio. A third, smaller bay offers convenient storage for lawn tractors, snow blowers, and other equipment. Further down the paved driveway sits a fully renovated mobile home, transformed from the studs up. It includes a modern mudroom/laundry area and an expanded living room created by converting the front porch. With a little clearing, the wooded path to the river could be opened up to reveal stunning water views. This is a rare opportunity to combine comfortable living with a reliable income stream. Come see the potential for yourself!
General Features
| Sewer | Private Sewer,Septic Tank |
|---|---|
| Zoning | Residential |
| Electric | Circuit Breakers |
| Tax Year | 2025 |
| County | Penobscot |
| Property Type | Residential |
| HOA | false |
| Status | Active |
| City | Bradley |
| Lot Size Units | Acres |
| Lot Size Square Feet | 332362.8 |
| Tax Annual Amount | 4134 |
| Standard Status | Active |
| Tax Lot | 005 |
| View | Trees/Woods |
| Body of Water | Penobscot River |
| Heating | Electric,Oil,Baseboard,Heat Pump,Hot Water |
| Cooling | Central Air,Heat Pump |
| Property Subtype | Single Family Residence |
| Garage Y/N | true |
| Land Lease Y/N | false |
| High School District | RSU 34 |
| Roof | Shingle |
| Garage Spaces | 3 |
| Architectural Style | Dutch Colonial,Other |
| Construction Materials | Mobile,Wood Frame,Vinyl Siding |
| Year Built | 1950 |
| Attached Garage | false |
| Total Rooms | 12 |
| Full Baths | 3 |
| Appliances | Dishwasher,Dryer,Microwave,Gas Range,Refrigerator,Washer |
| Body Type | Single Wide |
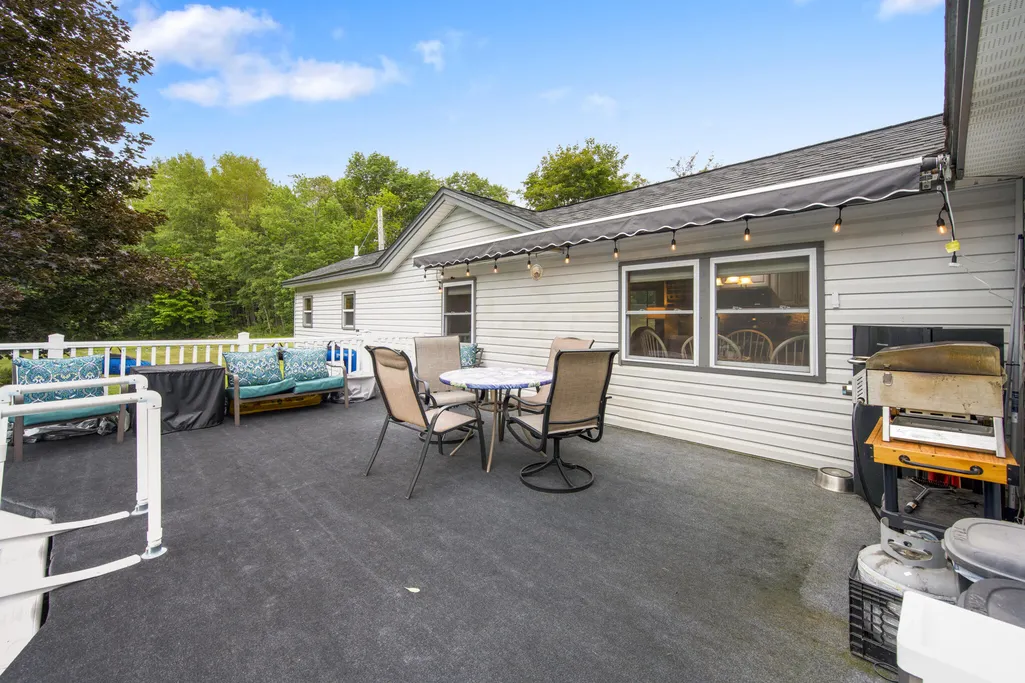
| Patio/Porch Features | Deck,Glassed-in Porch |
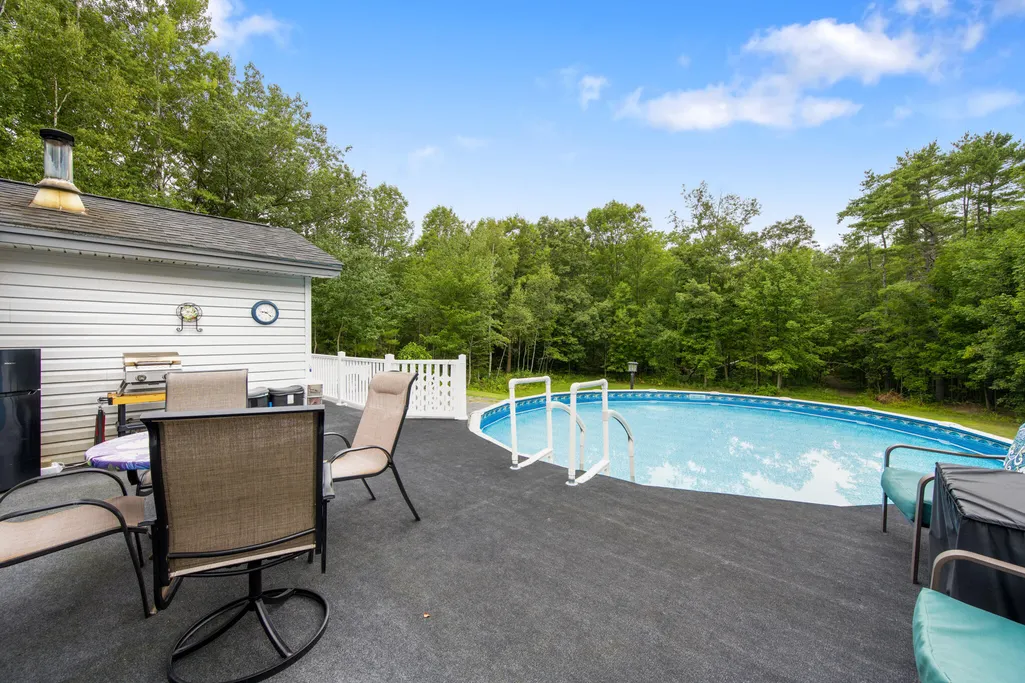
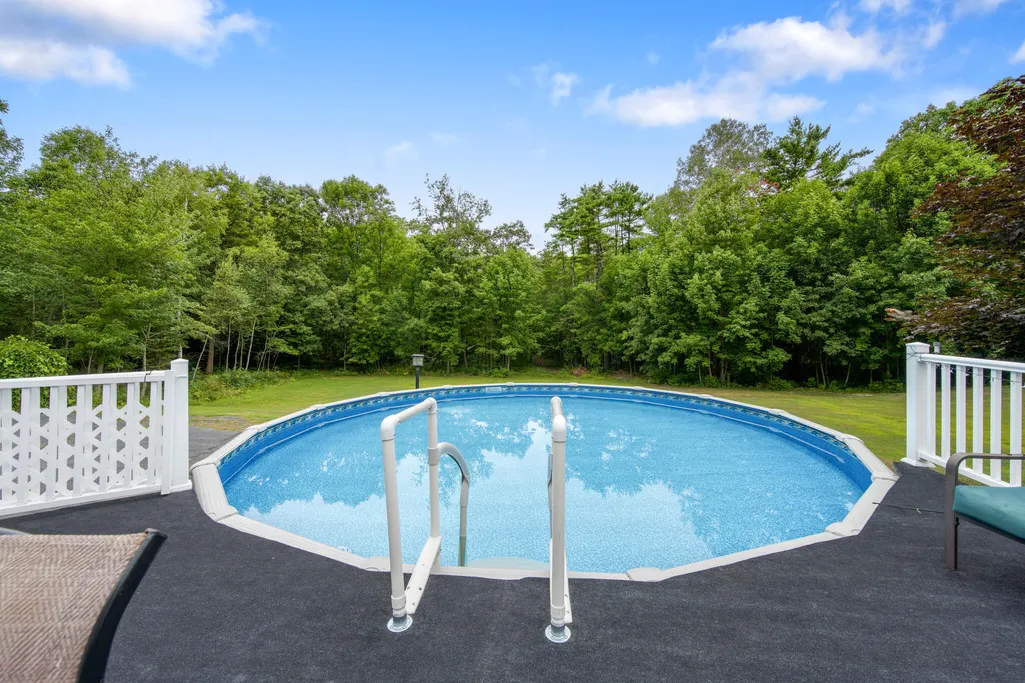
| Pool Features | Above Ground |
Interior Features
| Total Baths | 5 |
|---|---|
| Air Conditioning Y/N | true |
| Heating Y/N | true |
| Basement | Exterior Entry,Interior Entry,Dirt Floor,Walk-Out Access,Crawl Space,Finished,Unfinished |
| Flooring | Laminate,Vinyl |
| Fireplace Y/N | false |
| Above Grade Finished Area | 2218 |
| Half Baths | 2 |
| Total Bedrooms | 4 |
| Below Grade Finished Area | 294 |
| Interior Amenities | 1st Floor Bedroom,In-Law Floorplan,Shower,Primary Bedroom w/Bath |
| Laundry Features | Main Level,Upper Level |
Exterior Features
| Parking Features | Paved,5 - 10 Spaces,Detached,Storage |
|---|---|
| Lot Features | Near Town,Neighborhood,Open Lot,Rolling Slope,Landscaped,Wooded |
| Water Source | Private,Well |
| Lot Size Area | 7.63 |
| Lot Size Acres | 7.63 |
| Road Surface Type | Paved |
| Lot Size Source | Public Records |
| Waterfront Y/N | true |
| Building Area Total | 2512 |
| Foundation Details | Block |
| Other Equipment | Internet Access Available |
| Exterior Amenities | Animal Containment System |
Amenities
- Foreclosure
- Views
- Short Sale
- New Construction
- Adult 55+
- Lease To Own
- No HOA Fees
- Furnished
- Primary On Main
- Air Conditioning
- Seller Finance
- Green
- Fixer Upper
- Horse
- Golf
- Fireplace
- Deck
- Garage
- Basement
- Pool
Property vs Single Family Average in 04411
Statistics provided by Inside Real Estate
Price
Taxes
Year Built
 Listing data is derived in whole or in part from the Maine IDX and is for consumers' personal, non commercial use only. Dimensions are approximate and not guaranteed. All data should be independently verified ©2026 Maine Real Estate Information System, Inc. All Rights Reserved.
