
New Construction
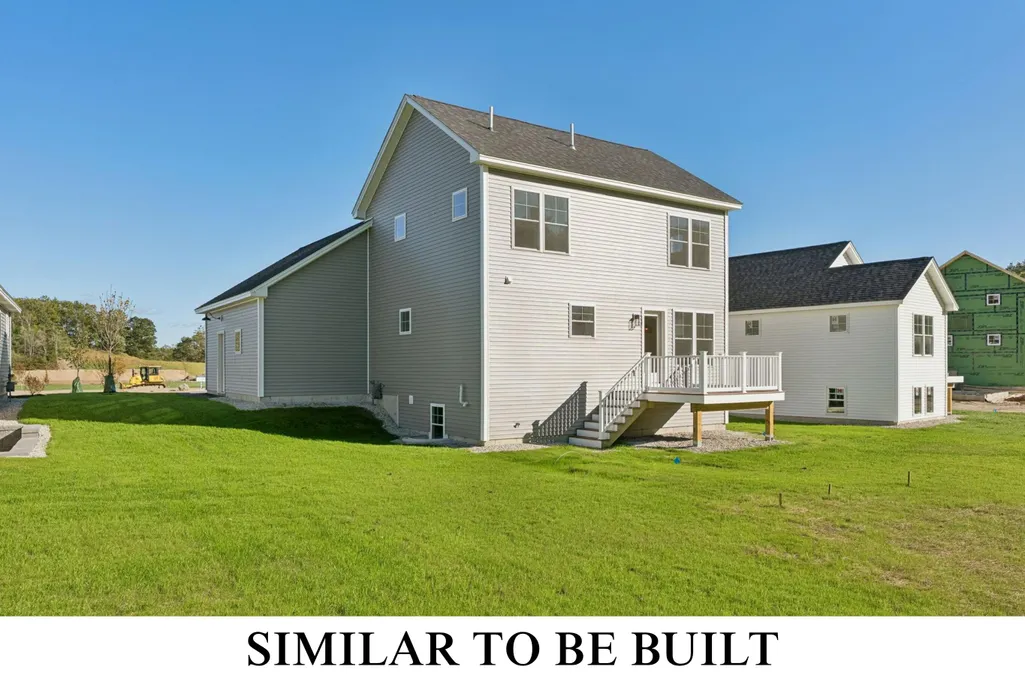
Address
10 Feldspar Lane 28, Cumberland, ME
Price
$ 612,400
Property Attributes
- MLS#1664113
- TypeSingle Family
- Listing Status Pending
- CountyCumberland
- CityCumberland
- NeighborhoodMineral Springs
- Zip04021
- StyleColonial
- Year Built2026
- Taxes$ 1
- Price$ 612,400
- Bedrooms3
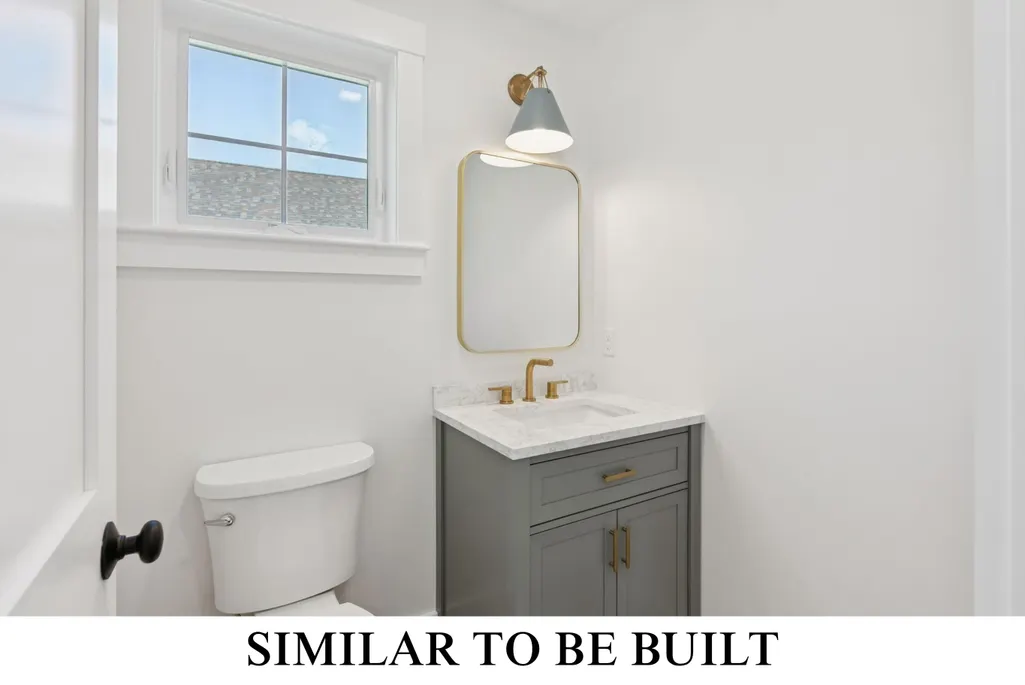
- Full Bathrooms2
- Half Bathrooms1
- Sqr Footage1511
Data Source:
Maine Listings (MREIS)
Property Description
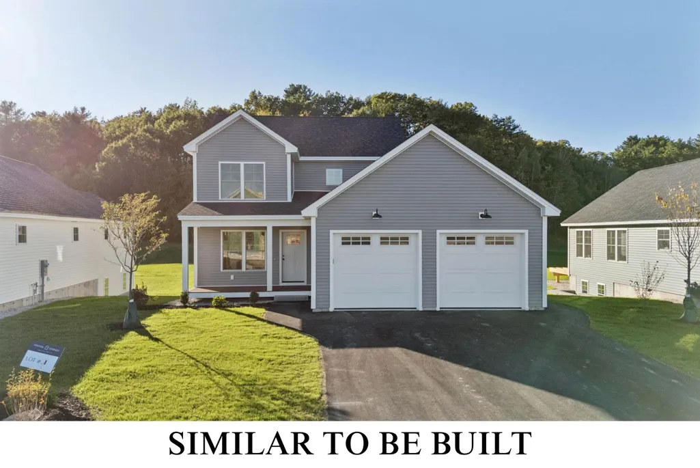
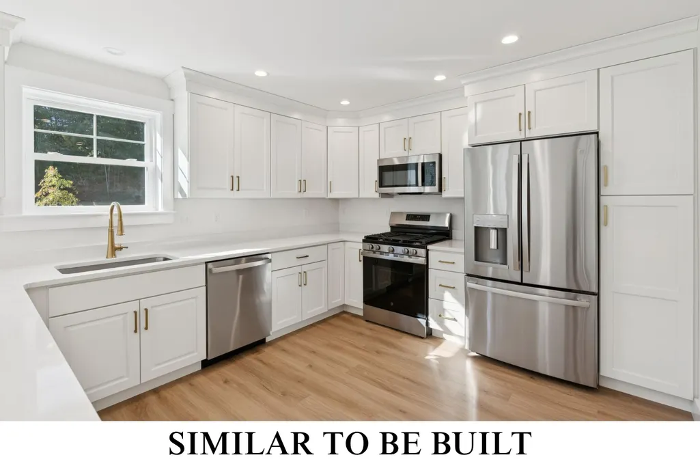
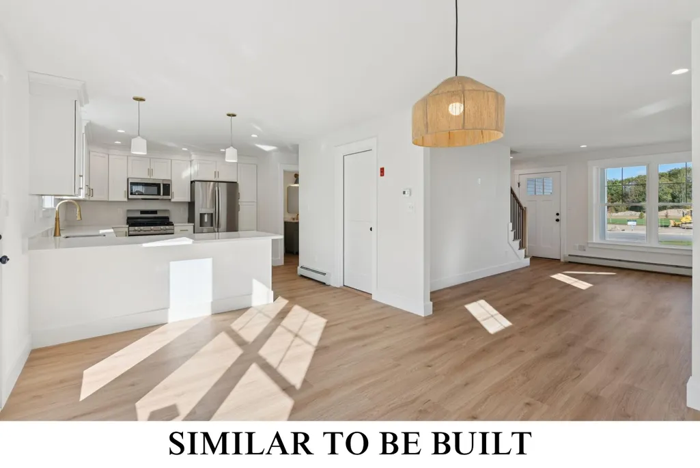
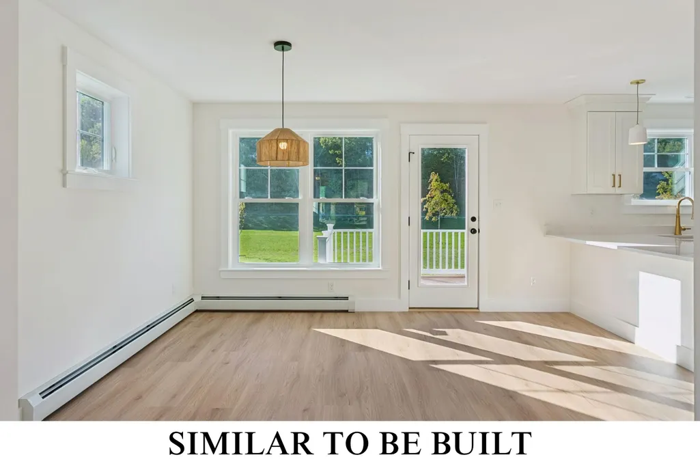
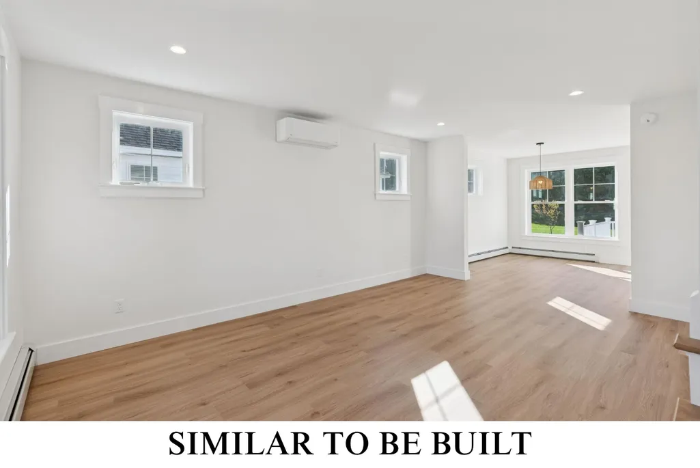
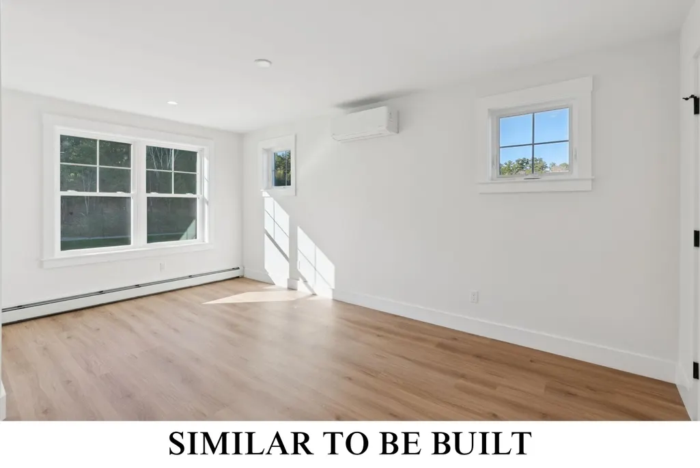
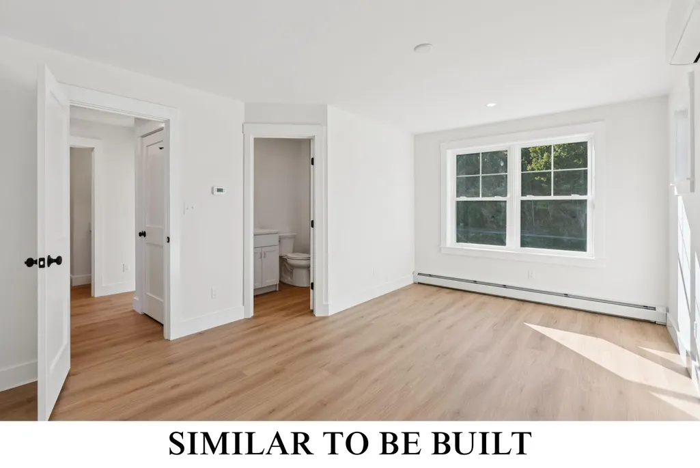
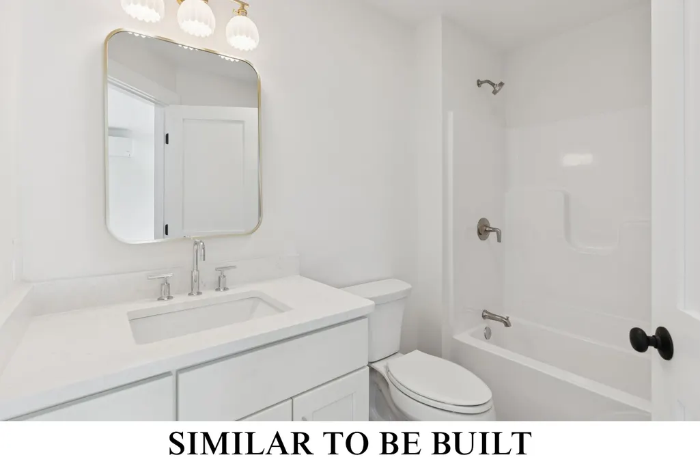
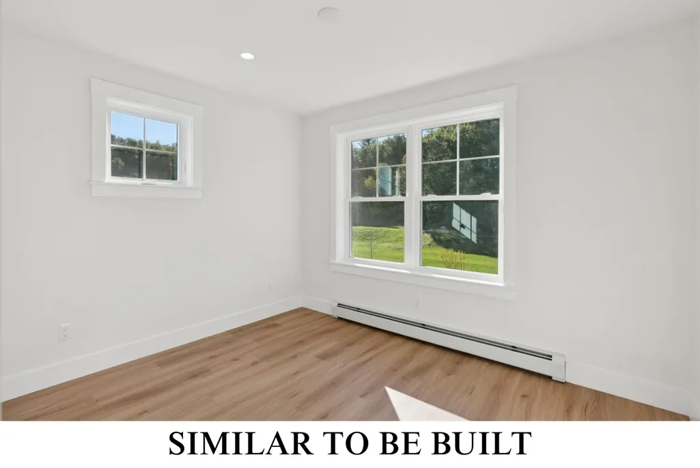
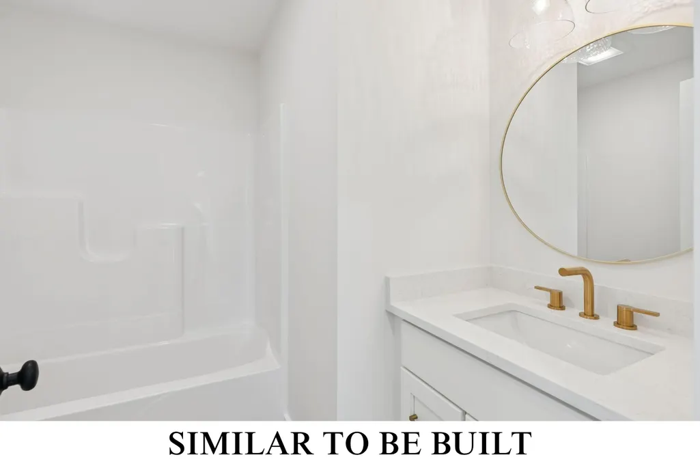
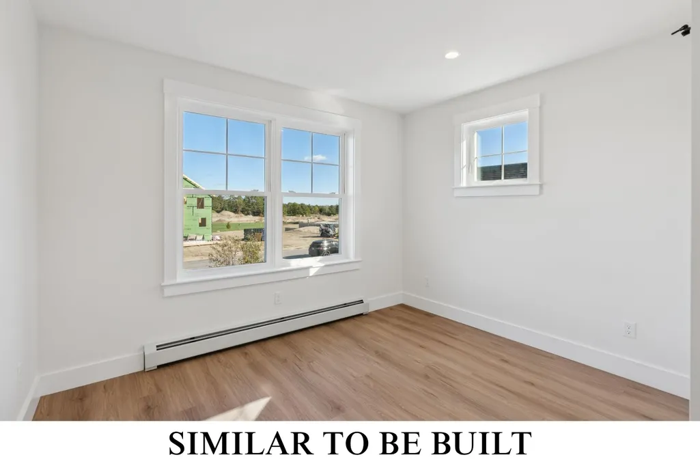
opaz style home to be built on Lot 28. Thoughtfully designed for comfort and connection, this layout offers open-concept living, a beautifully appointed kitchen, and a cozy covered porch that extends the living space through every season. Elevated finishes include quartz countertops, 9-foot ceilings on the first floor, and heat pump heads in both the primary bedroom and main living area for efficient year-round comfort. Upstairs, the primary suite features dual walk-in closets, alongside two additional bedrooms. The full basement is designed with clear span trusses, creating a wide-open footprint that can be easily finished without the interruption of support columns. A two-car garage adds everyday functionality with space for storage, gear, and more. Set within Mineral Springs, a thoughtfully planned neighborhood in the quiet beauty of West Cumberland, residents enjoy walking trails, shared green spaces, a sports court, pond, and playground. Mineral Springs is more than a neighborhood. It is a place to feel grounded, connected, and truly at home.
General Features
| Sewer | Private Sewer |
|---|---|
| Zoning | I |
| Electric | Circuit Breakers |
| Tax Year | 2026 |
| County | Cumberland |
| Property Type | Residential |
| HOA | true |
| Status | Pending |
| City | Cumberland |
| Tax Annual Amount | 1 |
| Standard Status | Pending |
| Tax Lot | 28 |
| Heating | Gas Natural,Baseboard,Heat Pump,Hot Water |
| Cooling | Heat Pump |
| Property Subtype | Single Family Residence |
| New Construction | true |
| Garage Y/N | true |
| Land Lease Y/N | false |
| HOA Fee | 175 |
| Pets Allowed | Other Restrictions |
| Assoc Fee Paid Per | Monthly |
| Subdivision Name | Mineral Springs |
| Property Condition | New Construction |
| Roof | Shingle |
| Garage Spaces | 2 |
| Architectural Style | Colonial |
| Construction Materials | Wood Frame,Vinyl Siding |
| Year Built | 2026 |
| Attached Garage | true |
| Total Rooms | 7 |
| Full Baths | 2 |
| Unit Number | 28 |
| Appliances | Dishwasher,Microwave,Electric Range,Refrigerator |
| Patio/Porch Features | Deck,Porch |
Interior Features
| Total Baths | 3 |
|---|---|
| Air Conditioning Y/N | true |
| Heating Y/N | true |
| Basement | Interior Entry,Daylight,Full |
| Flooring | Luxury Vinyl |
| Fireplace Y/N | false |
| Above Grade Finished Area | 1511 |
| Half Baths | 1 |
| Total Bedrooms | 3 |
| Interior Amenities | Storage,Walk-In Closet(s),Primary Bedroom w/Bath |
| Laundry Features | Main Level |
Exterior Features
| Parking Features | Paved,1 - 4 Spaces,Garage Door Opener,Inside Entrance |
|---|---|
| Lot Features | Near Turnpike/Interstate,Neighborhood,Subdivided,Level,Open Lot,Landscaped |
| Water Source | Public |
| Road Surface Type | Paved |
| Lot Size Source | Public Records |
| Waterfront Y/N | false |
| Building Area Total | 1511 |
| Foundation Details | Poured Concrete |
Amenities
- Foreclosure
- Views
- Short Sale
- New Construction
- Adult 55+
- Lease To Own
- No HOA Fees
- Furnished
- Primary On Main
- Air Conditioning
- Seller Finance
- Green
- Fixer Upper
- Horse
- Golf
- Fireplace
- Deck
- Garage
- Basement
- Pool
Property vs Single Family Average in 04021
Statistics provided by Inside Real Estate
Price
Year Built
 Listing data is derived in whole or in part from the Maine IDX and is for consumers' personal, non commercial use only. Dimensions are approximate and not guaranteed. All data should be independently verified ©2026 Maine Real Estate Information System, Inc. All Rights Reserved.
