
Waterfront - Golf Course
Address
684 Falls Bridge Road, Blue Hill, ME
Price
$ 3,250,000
Property Attributes
- MLS#1655387
- TypeSingle Family
- Listing Status Active
- CountyHancock
- CityBlue Hill
- Zip04614
- StyleContemporary, Shingle
- Year Built1986
- Taxes$ 34446
- Price$ 3,250,000
- Bedrooms7
- Full Bathrooms6
- Half Bathrooms1
- Sqr Footage6260
- Lot Size9.4 Acres
Data Source:
Maine Listings (MREIS)
Property Description
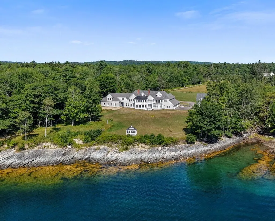
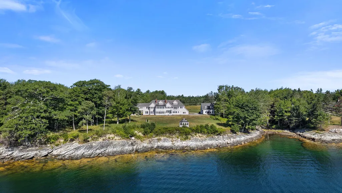
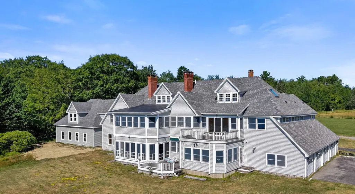
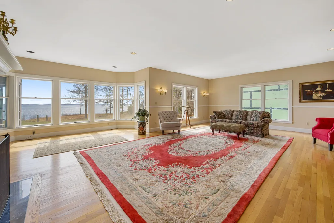
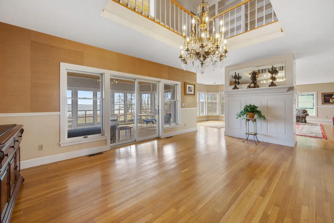
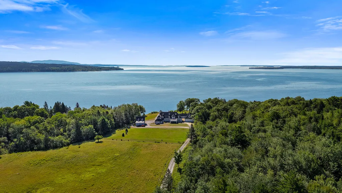
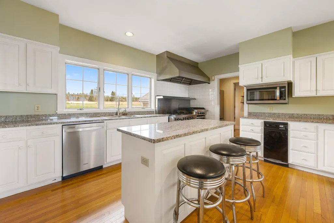
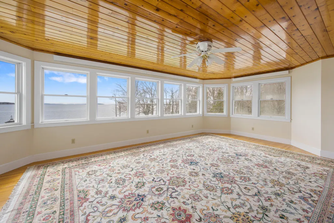
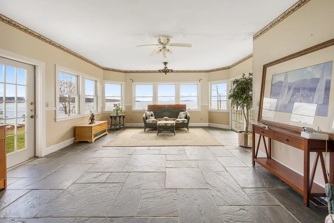
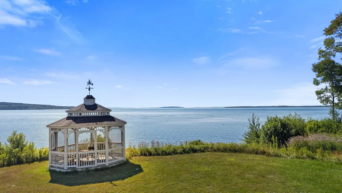
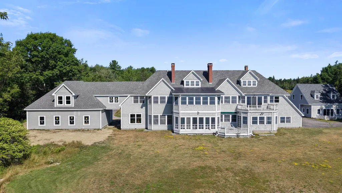
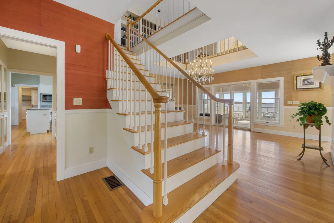
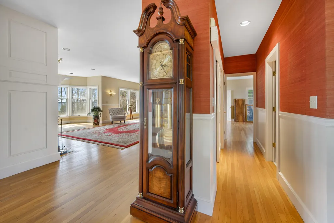
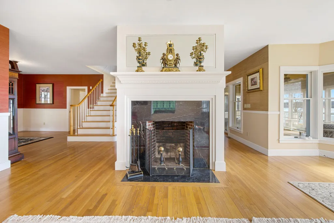
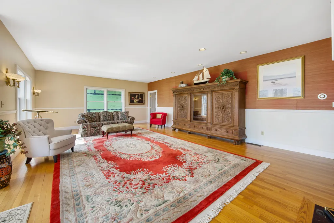
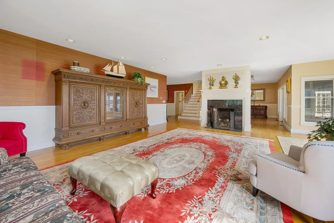
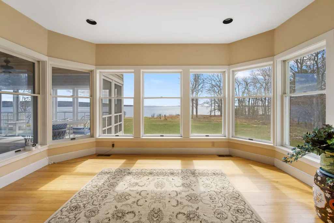
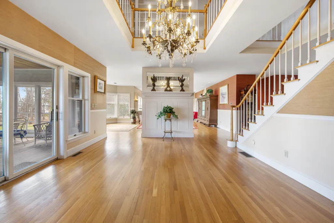
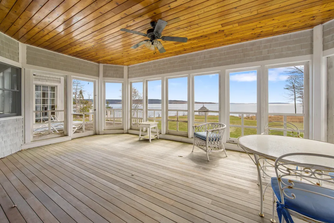
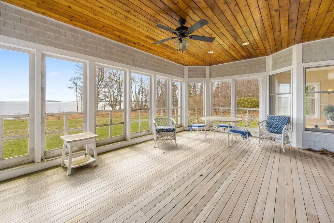
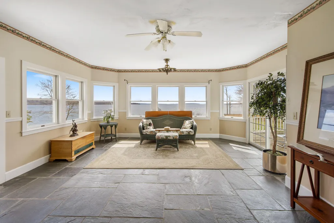
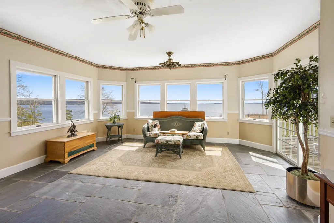
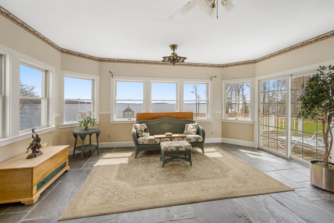
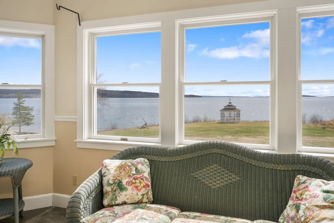
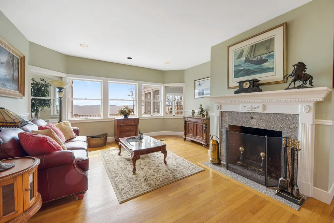
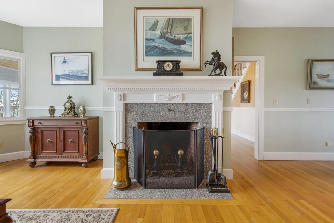
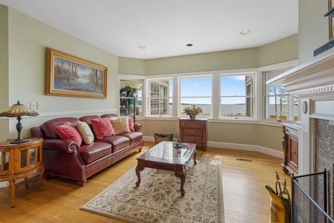
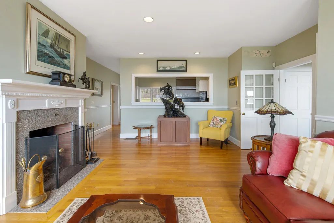
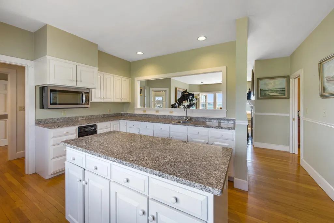
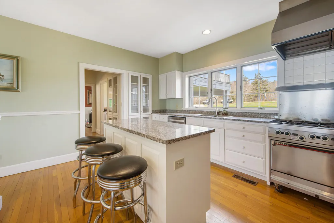
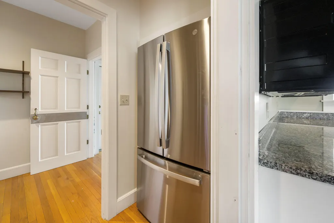
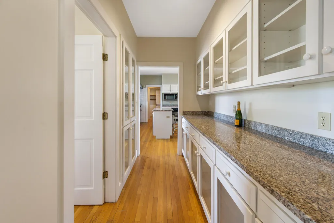
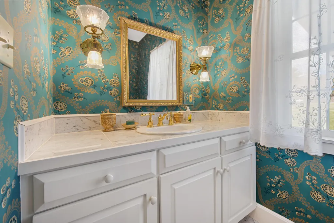
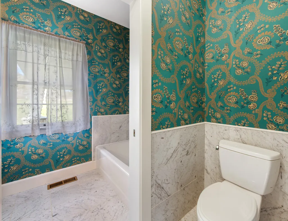
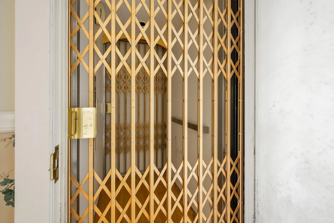
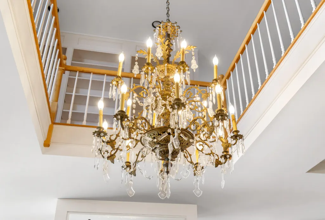
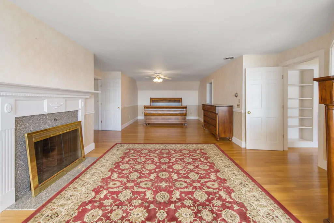
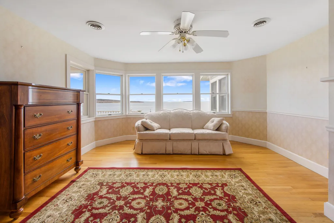
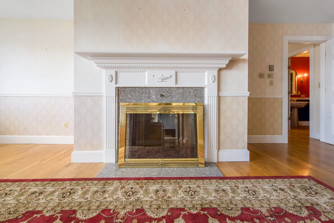
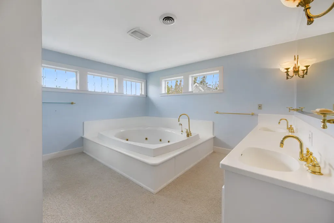
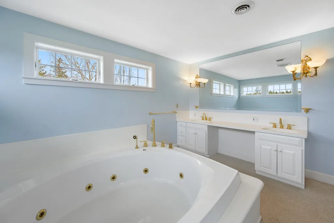
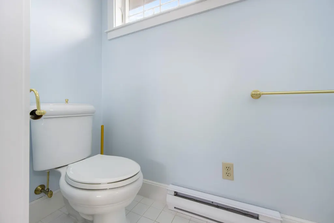
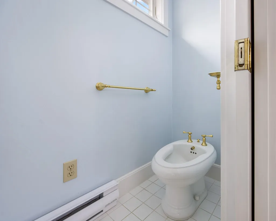
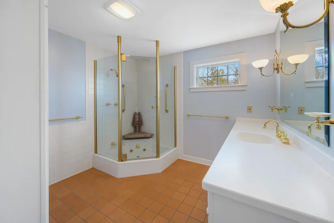
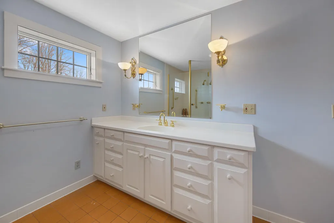
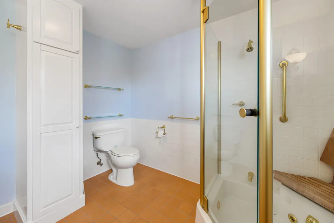
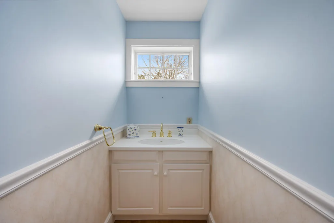
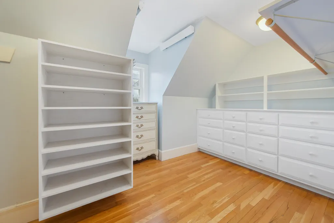
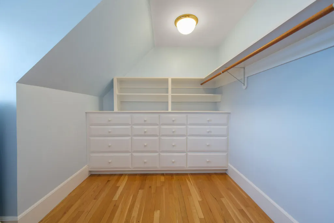
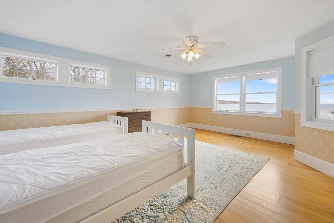
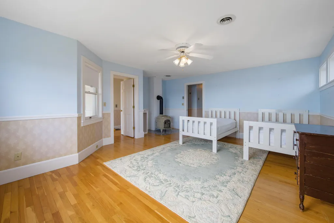
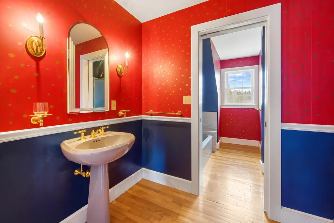
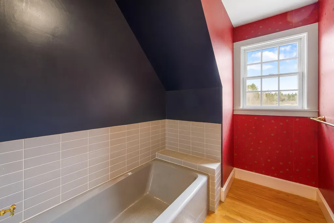
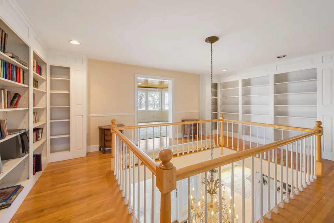
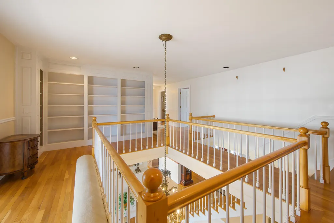
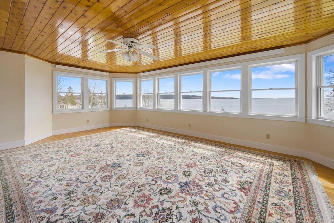
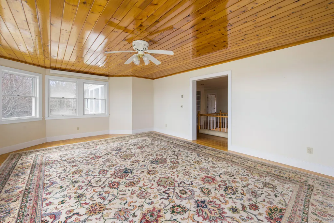
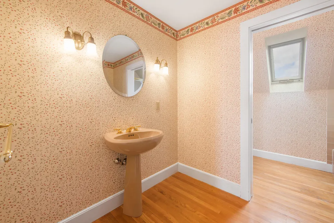
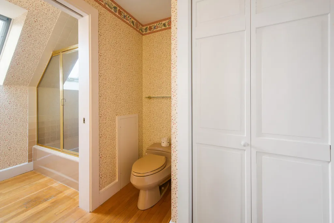
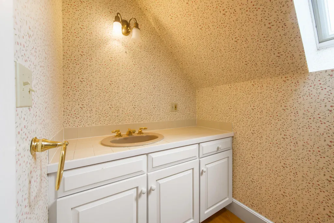
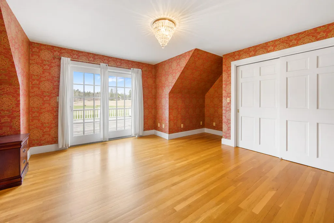
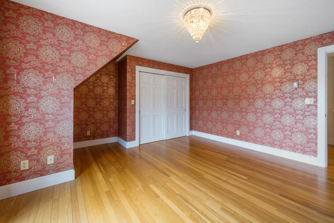
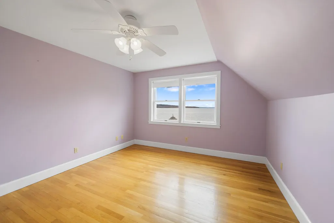
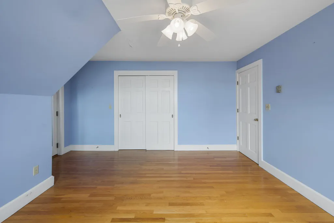
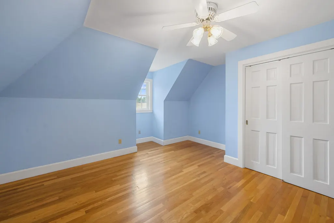
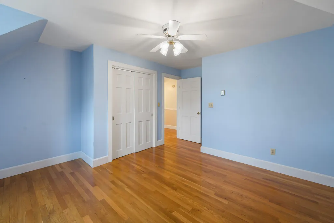
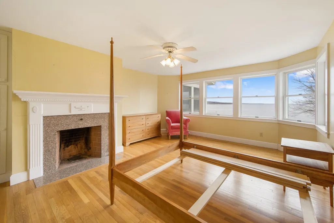
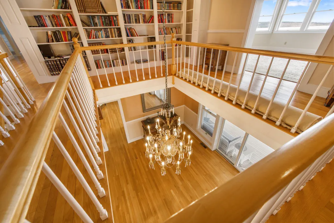
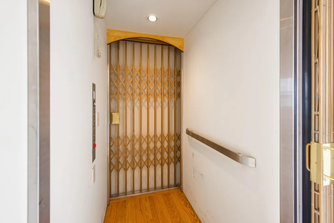
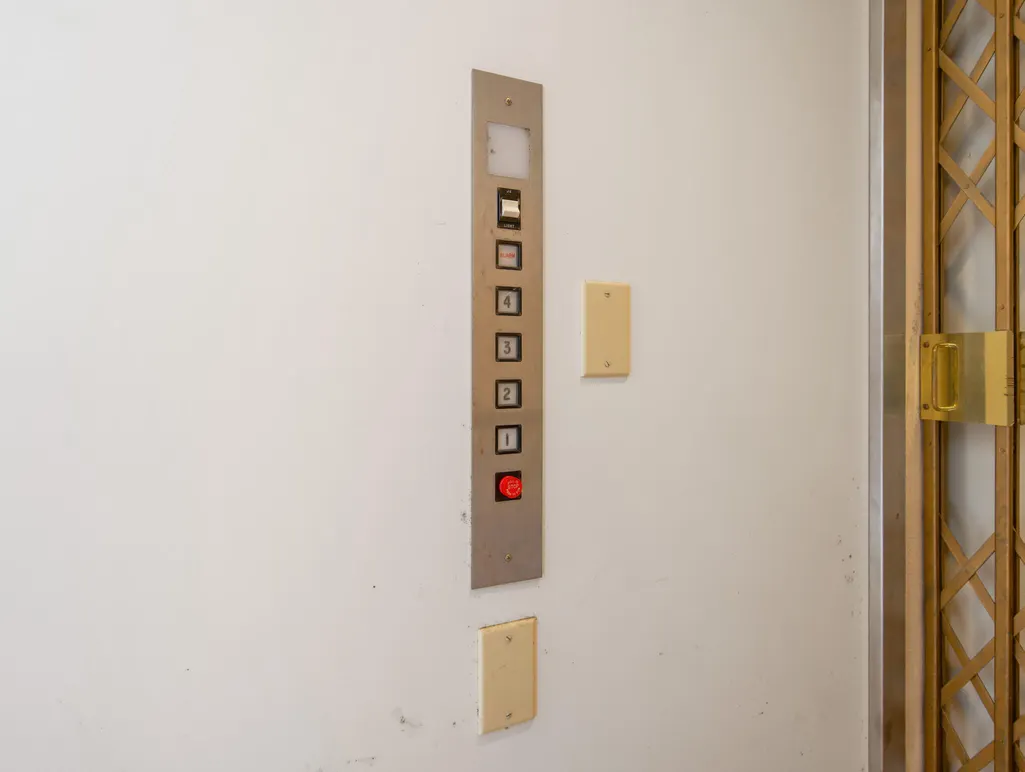
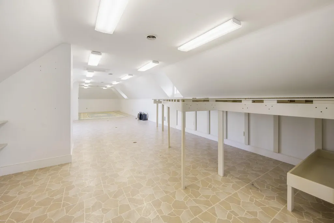
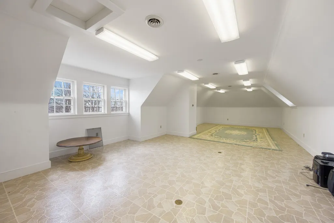
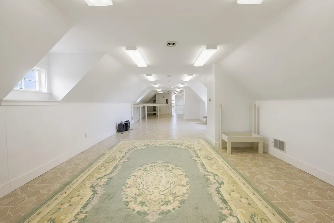
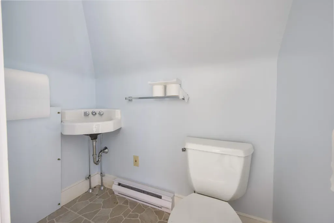
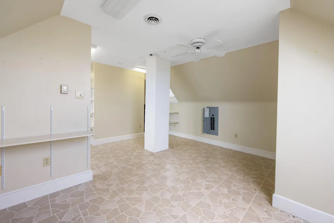
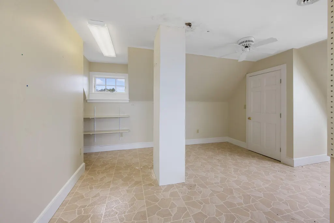
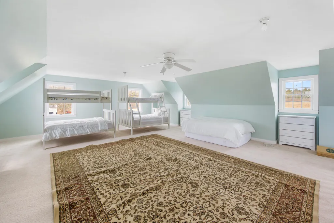
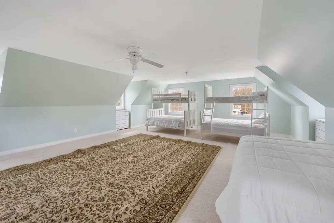
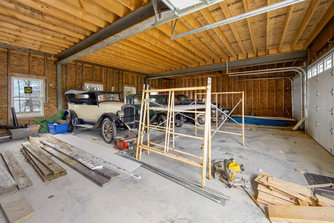
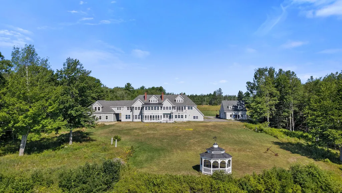
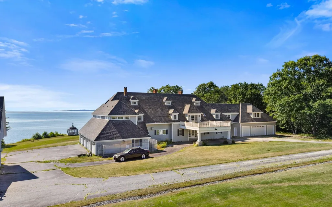
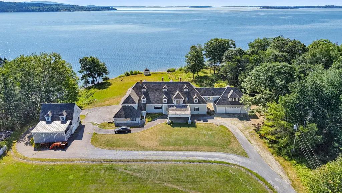
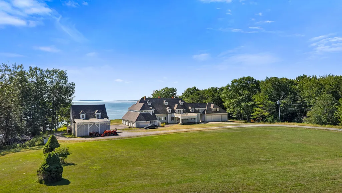
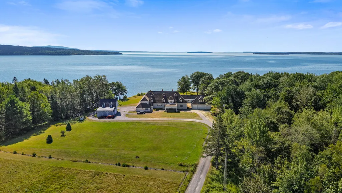
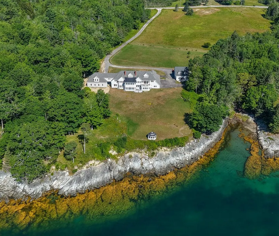
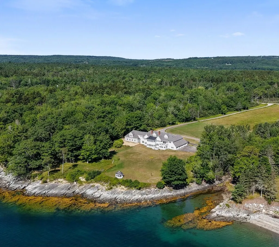
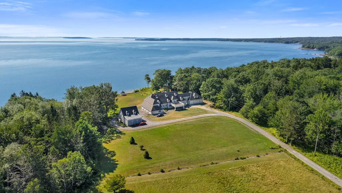
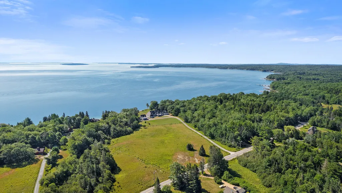
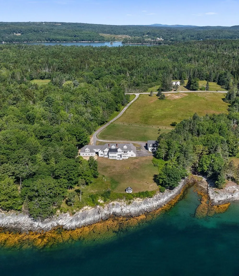
Imagine waking to sparkling blue waters, the gentle rhythm of the ocean, and 9.4 beautiful acres—a truly remarkable amount of land along the Maine coast. Set along 562 feet of deep-water frontage on Blue Hill Bay, this extraordinary 7-bedroom, 6.5-bath estate offers a rare combination of privacy, comfort, and timeless coastal charm. Inside, 6,260 square feet of inviting living space features a grand Great Room with fireplace and a whimsical, sparkling chandelier, elegant dining room, cozy library, sunroom, four fireplaces, and a beautiful kitchen with granite, stainless-steel appliances, six-burner gas range, and butler's pantry. A spacious primary suite, elevator, guest accommodations, and 10-car heated garage add exceptional comfort and convenience. Here, mornings begin with the water, evenings unfold beside the fire, and every season brings a new view. A truly special place to gather, breathe, and make lasting memories—where the magic of Maine is right outside your door. Owner Financing with Right Terms.
General Features
| Sewer | Private Sewer,Septic Tank |
|---|---|
| Zoning | Shoreland |
| Electric | Circuit Breakers |
| Tax Year | 2025 |
| County | Hancock |
| Property Type | Residential |
| HOA | false |
| Status | Active |
| City | Blue Hill |
| Lot Size Units | Acres |
| Lot Size Square Feet | 409464 |
| Tax Annual Amount | 34446 |
| Standard Status | Active |
| Tax Lot | 027 |
| View | Fields,Scenic |
| Body of Water | Blue Hill Bay |
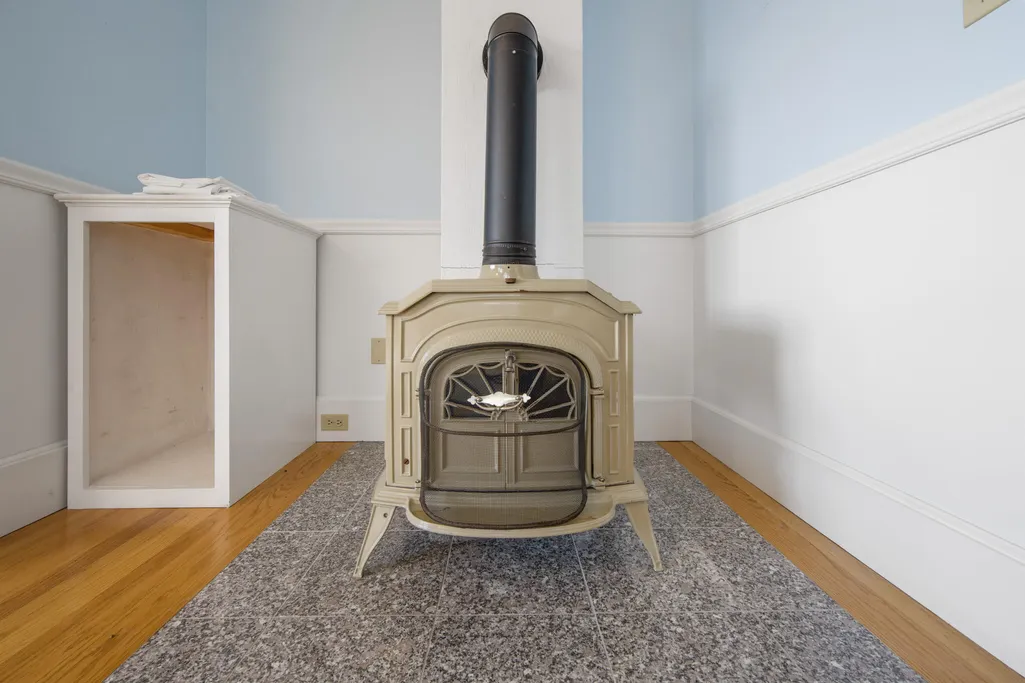
| Heating | Electric,Gas Bottled,Oil,Wood,Forced Air,Wood Stove |
| Cooling | Central Air |
| Property Subtype | Single Family Residence |
| Garage Y/N | true |
| Land Lease Y/N | false |
| Roof | Shingle |
| Garage Spaces | 10 |
| Architectural Style | Contemporary,Shingle |
| Construction Materials | Wood Frame,Shingle Siding |
| Year Built | 1986 |
| Attached Garage | true |
| Total Rooms | 17 |
| Full Baths | 6 |
| Appliances | Dishwasher,Dryer,Gas Range,Refrigerator,Trash Compactor,Washer |
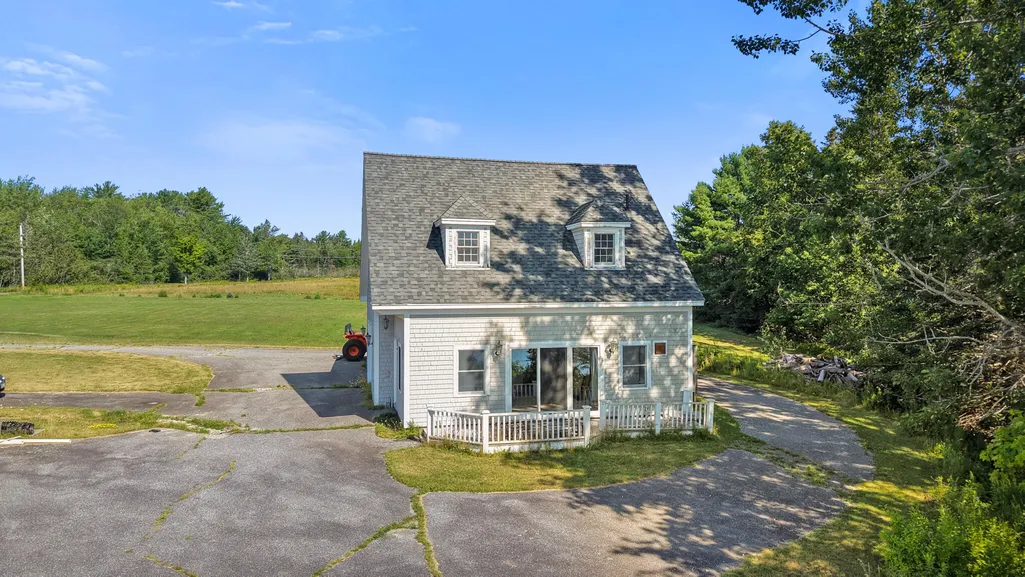
| Other Structures | Outbuilding |
| Patio/Porch Features | Deck,Glassed-in Porch,Patio |
| Accessibility | Elevator/Chair Lift |
| Security Features | Security System |
Interior Features
| Total Baths | 7 |
|---|---|
| Air Conditioning Y/N | true |
| Heating Y/N | true |
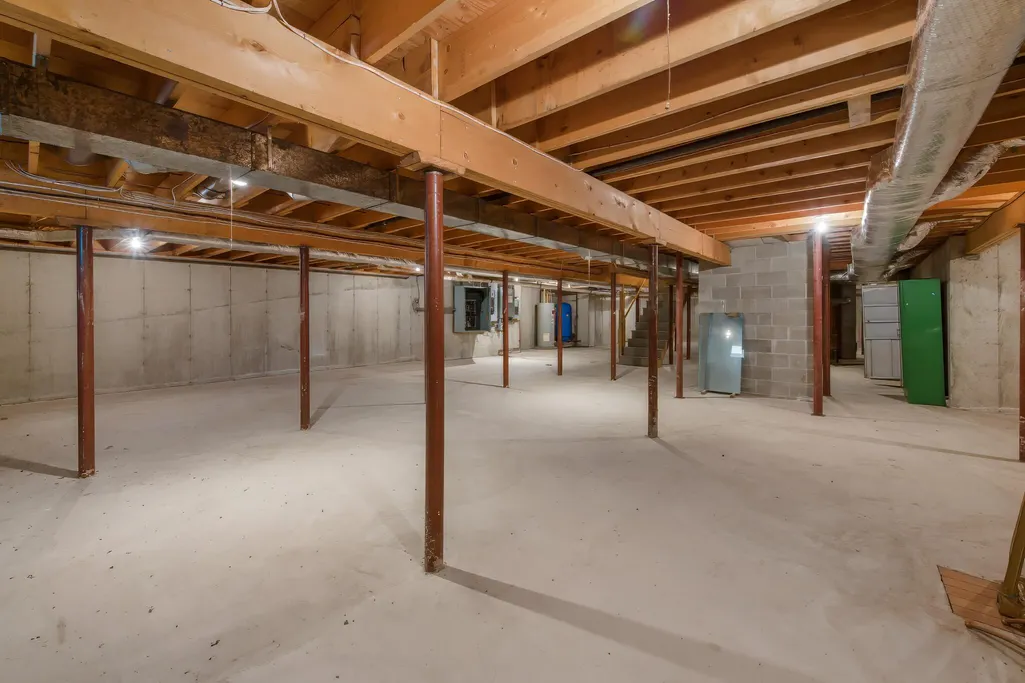
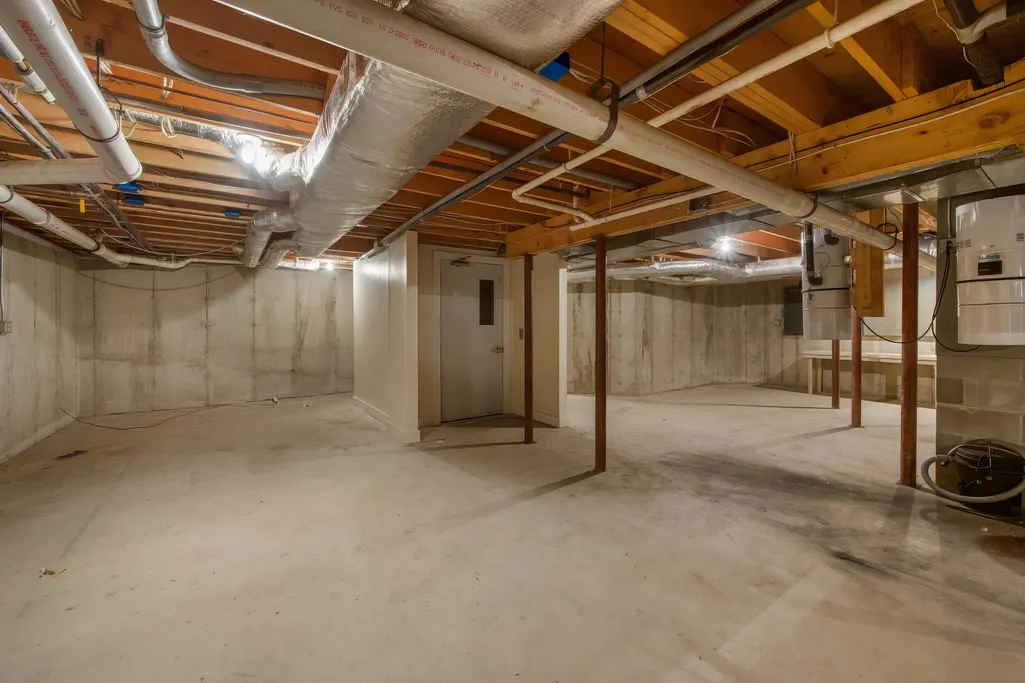
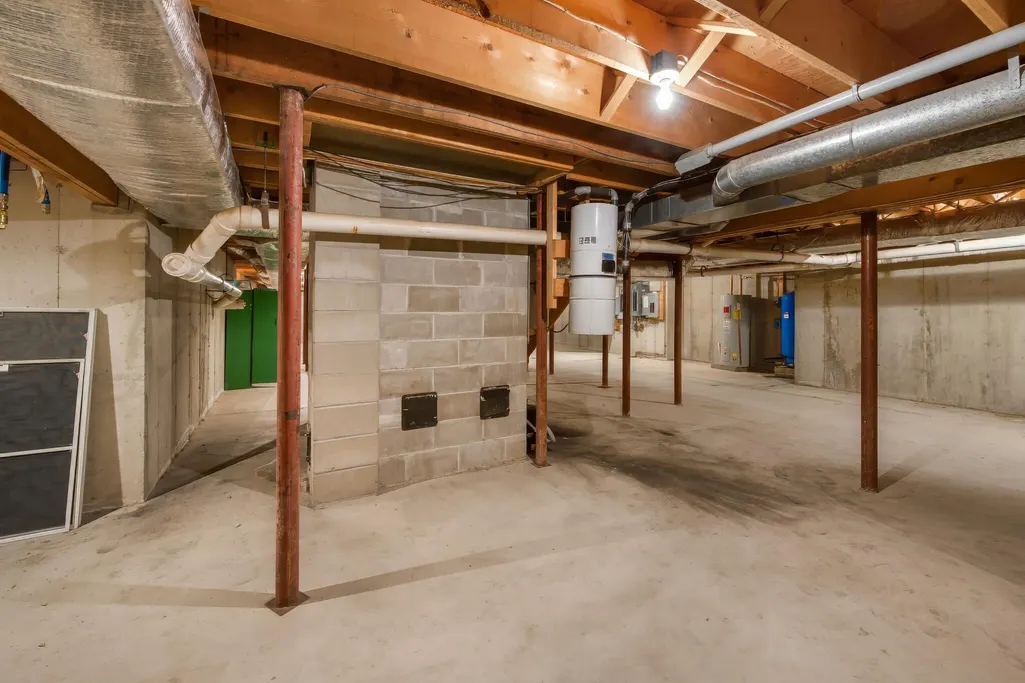
| Basement | Interior Entry,Walk-Out Access,Full |
| Flooring | Tile,Wood,Slate |
| Total Fireplaces | 4 |
| Fireplace Y/N | true |
| Above Grade Finished Area | 6260 |
| Half Baths | 1 |
| Total Bedrooms | 7 |
| Interior Amenities | 1st Floor Bedroom,Bathtub,Elevator Passenger,In-Law Floorplan,Pantry,Shower,Storage,Walk-In Closet(s),Primary Bedroom w/Bath |
| Furnished Y/N | Negotiable |
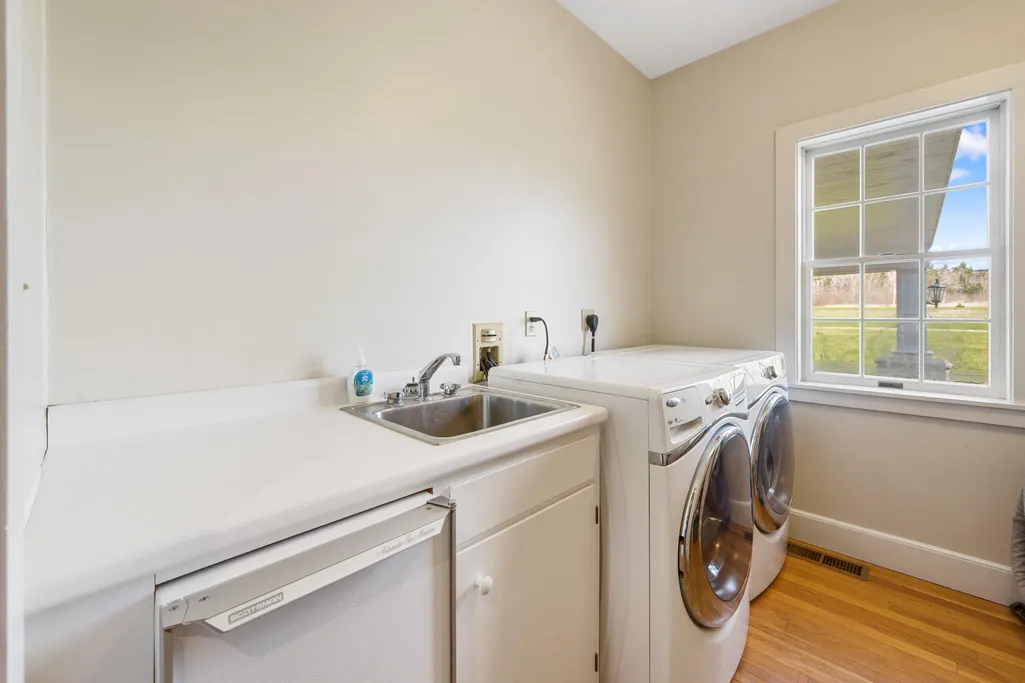
| Laundry Features | Main Level |
Exterior Features
| Parking Features | Paved,11 - 20 Spaces,Carport,Inside Entrance,Heated Garage |
|---|---|
| Lot Features | Near Country Club,Near Golf Course,Near Shopping,Near Town,Rural,Level,Open Lot,Rolling Slope,Wooded |
| Water Source | Private,Well |
| Lot Size Area | 9.4 |
| Lot Size Acres | 9.4 |
| Road Surface Type | Paved |
| Lot Size Source | Public Records |
| Waterfront Y/N | true |
| Building Area Total | 6260 |
| Foundation Details | Poured Concrete |
| Other Equipment | Cable,Central Vacuum,Generator,Internet Access Available |
| Exterior Amenities | Animal Containment System |
| Fencing | Fenced |
Amenities
- Foreclosure
- Views
- Short Sale
- New Construction
- Adult 55+
- Lease To Own
- No HOA Fees
- Furnished
- Primary On Main
- Air Conditioning
- Seller Finance
- Green
- Fixer Upper
- Horse
- Golf
- Fireplace
- Deck
- Garage
- Basement
- Pool
Property vs Single Family Average in 04614
Statistics provided by Inside Real Estate
Price
Taxes
Year Built
 Listing data is derived in whole or in part from the Maine IDX and is for consumers' personal, non commercial use only. Dimensions are approximate and not guaranteed. All data should be independently verified ©2026 Maine Real Estate Information System, Inc. All Rights Reserved.
