
Views

Address
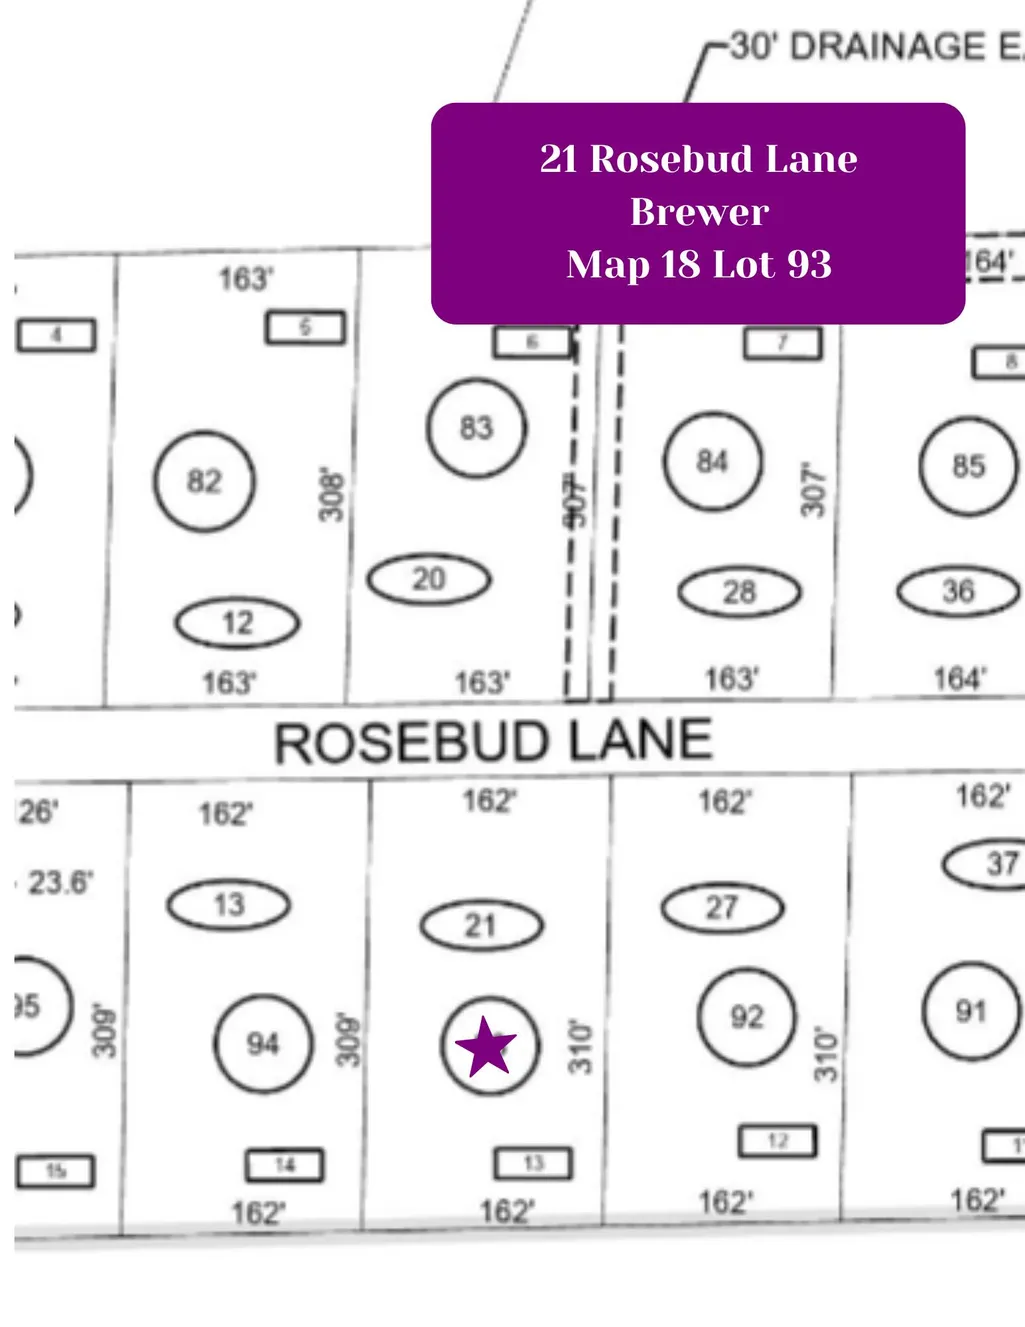
21 Rosebud Lane, Brewer, ME
Price
$ 659,000
Property Attributes
- MLS#1653967
- TypeSingle Family
- Listing Status Active
- CountyPenobscot
- CityBrewer
- Zip04412
- StyleColonial
- Year Built2006
- Taxes$ 9186
- Price$ 659,000
- Bedrooms5
- Full Bathrooms4
- Half Bathrooms0
- Sqr Footage3852
- Lot Size1.15 Acres
Data Source:
Maine Listings (MREIS)
Property Description
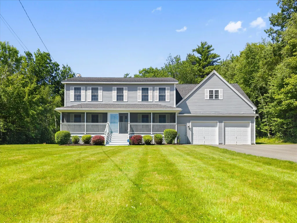
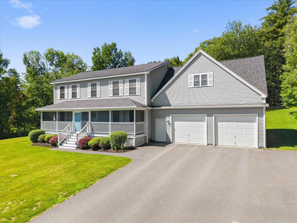
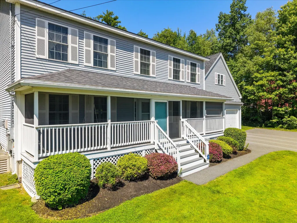
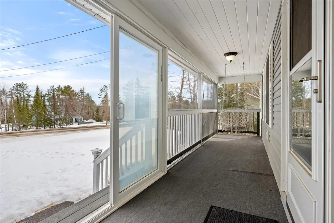
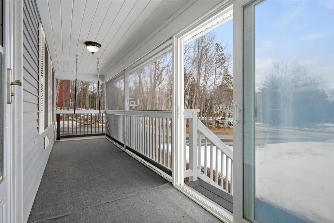
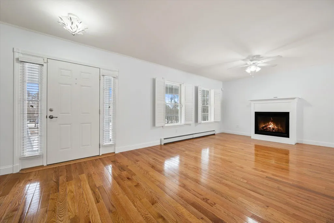
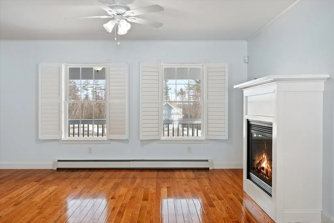
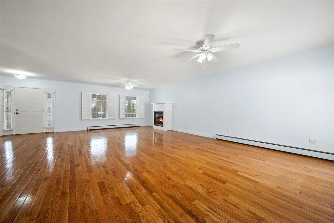
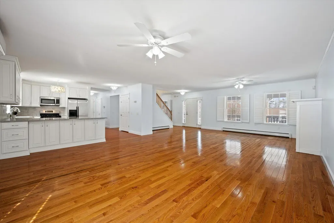
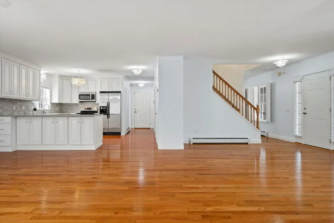
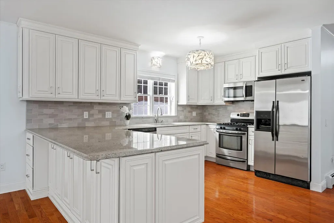
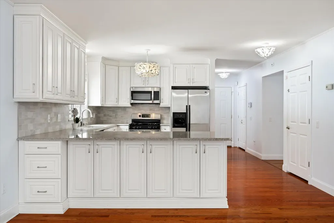
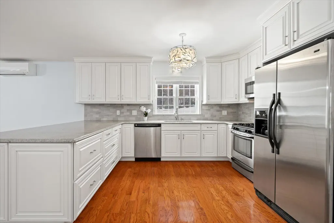
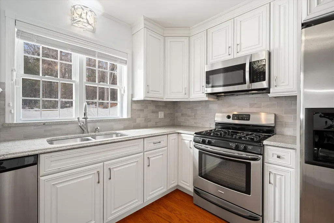
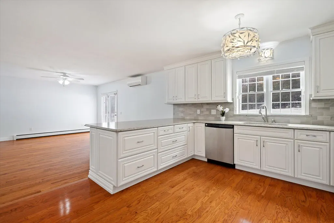
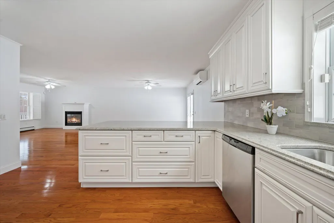
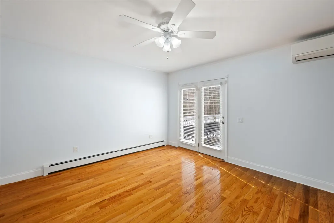
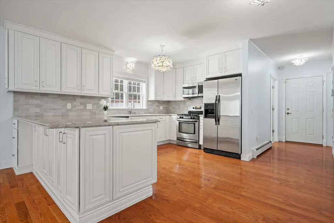
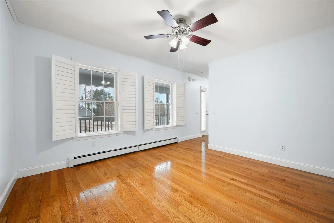
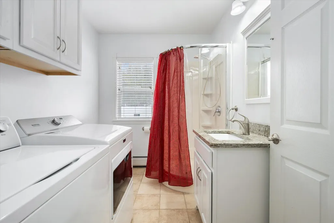
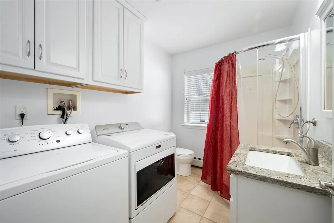
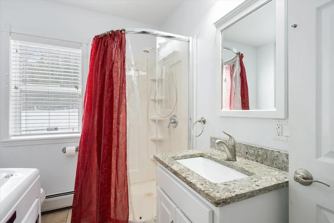
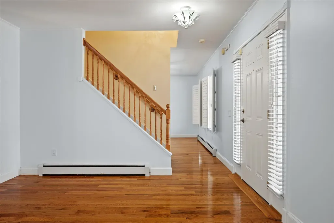
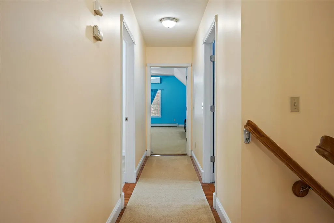
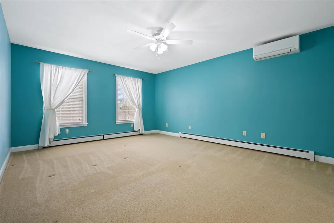
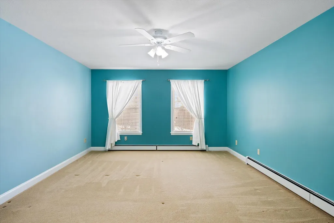
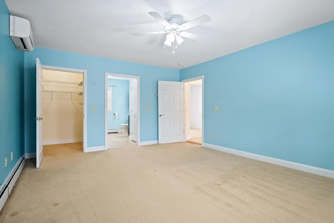
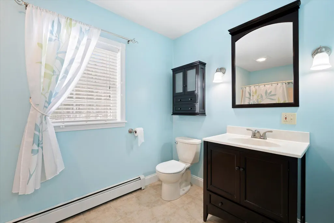
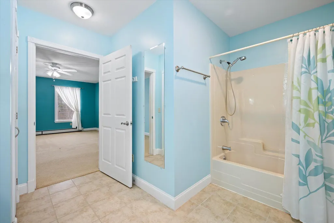
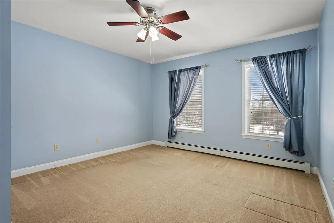
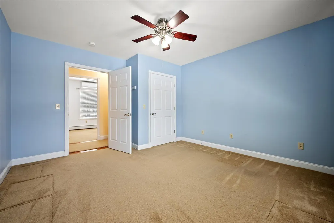
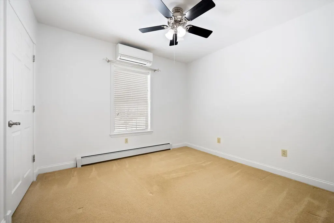
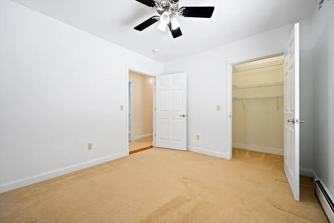
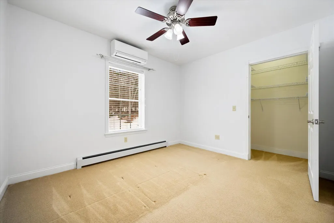
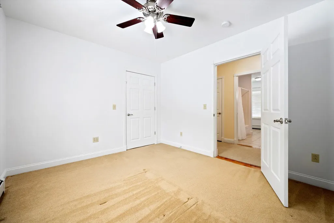
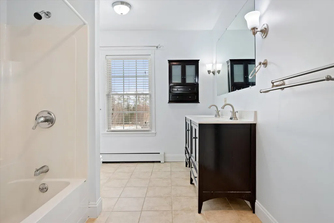
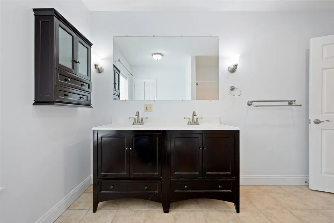
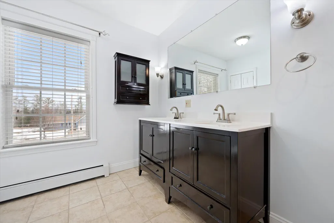
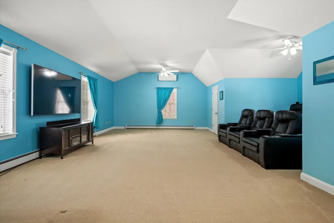
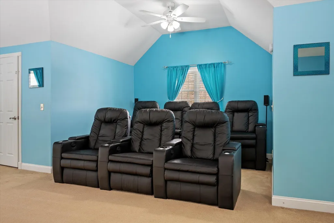
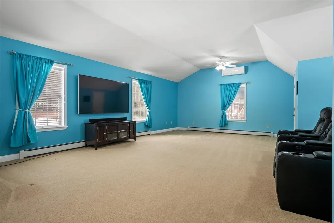
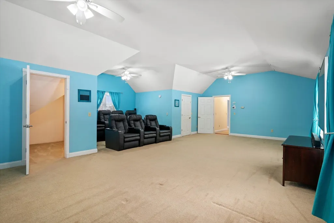
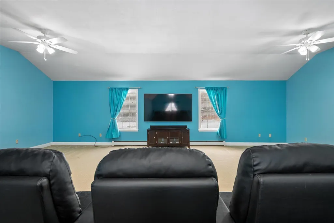
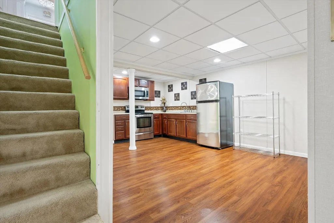
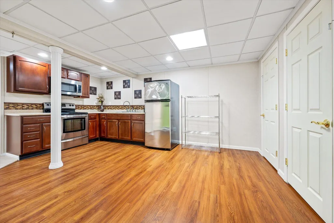
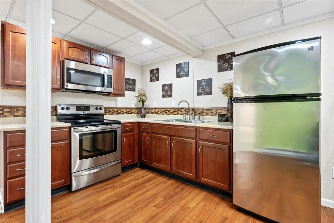
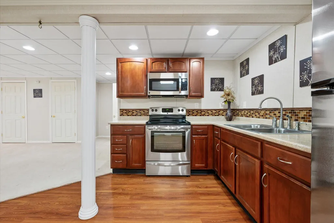
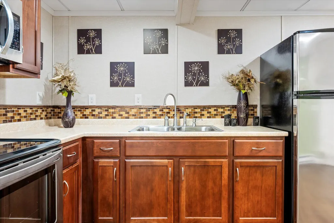
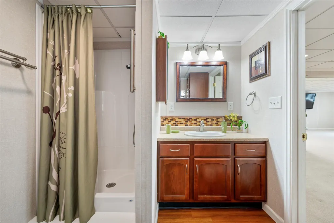
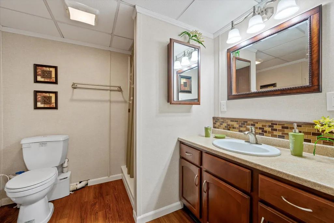
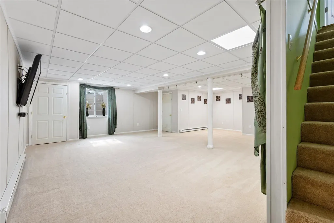
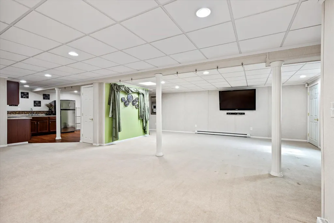
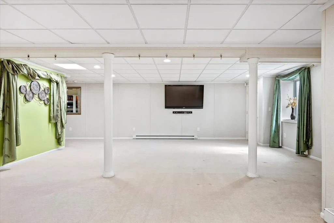
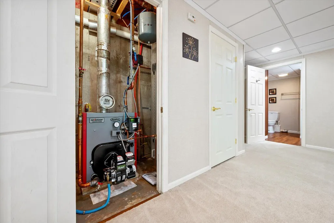
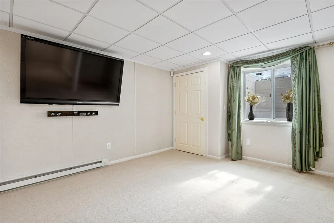
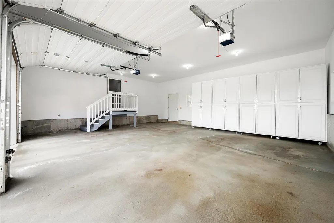
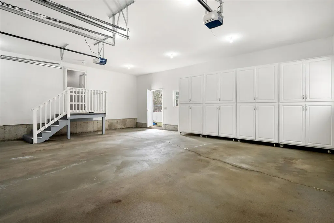
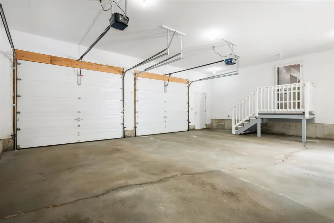
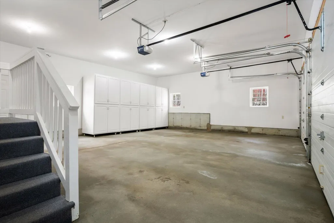
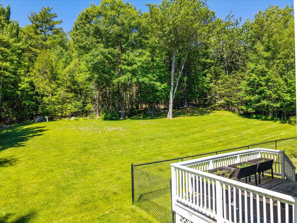
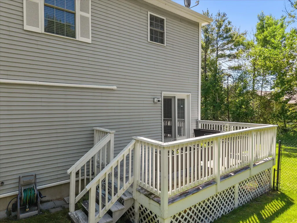
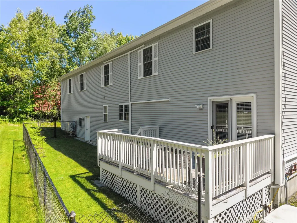
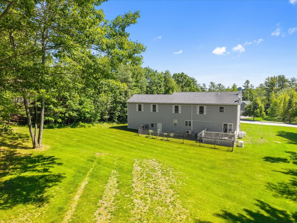
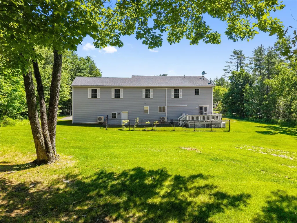
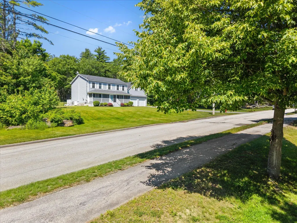
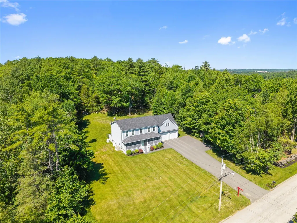
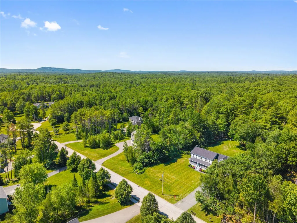
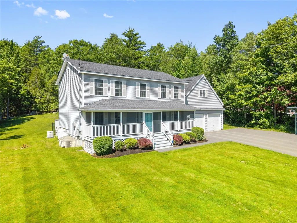
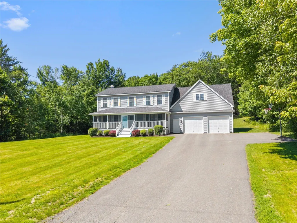
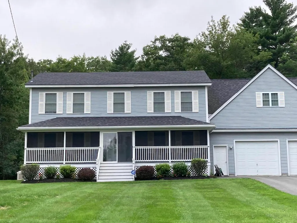
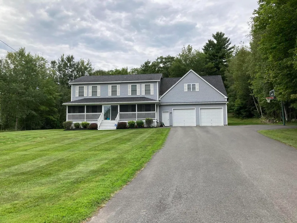
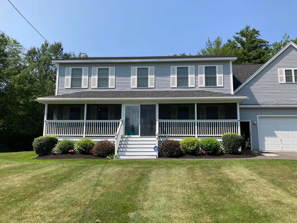
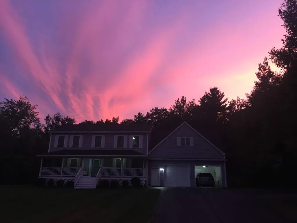
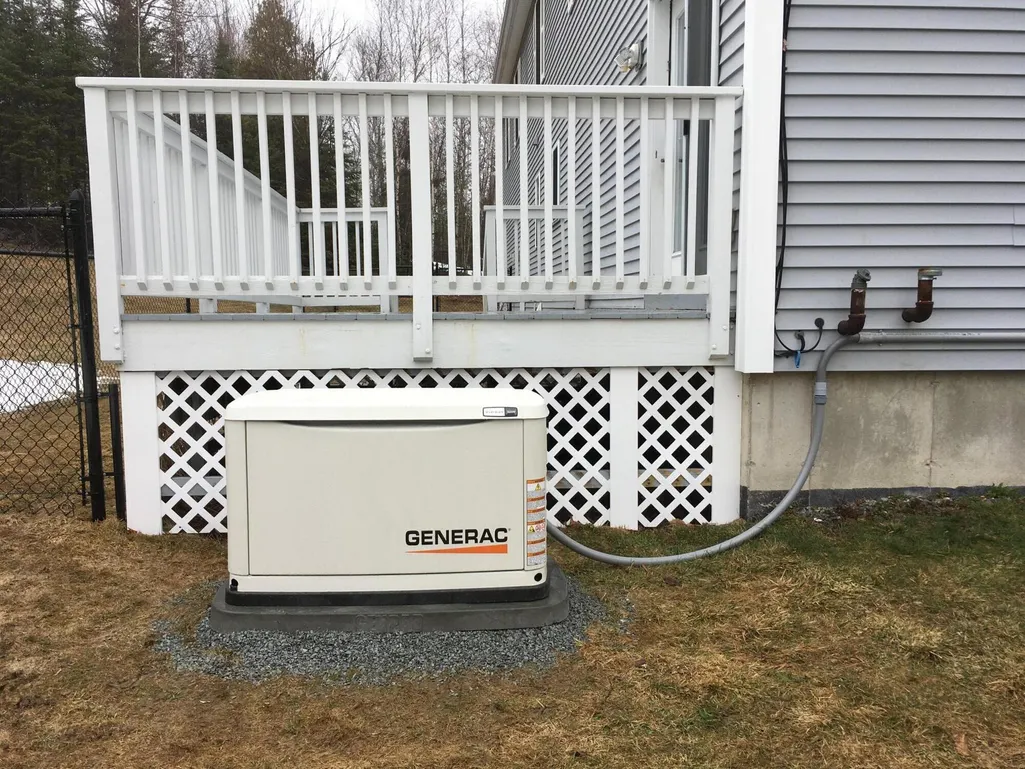
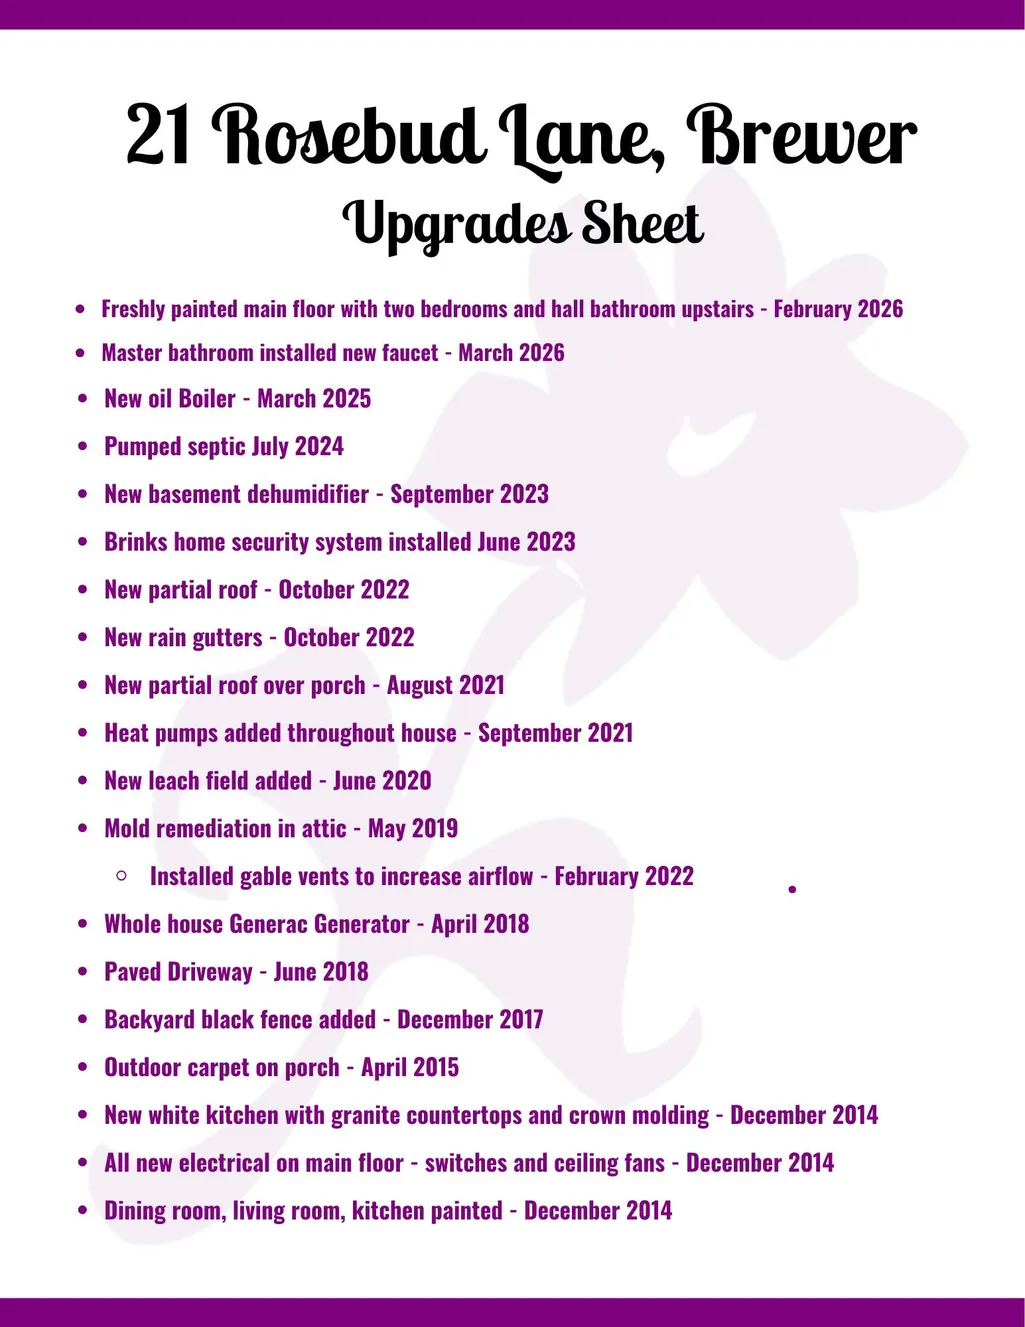
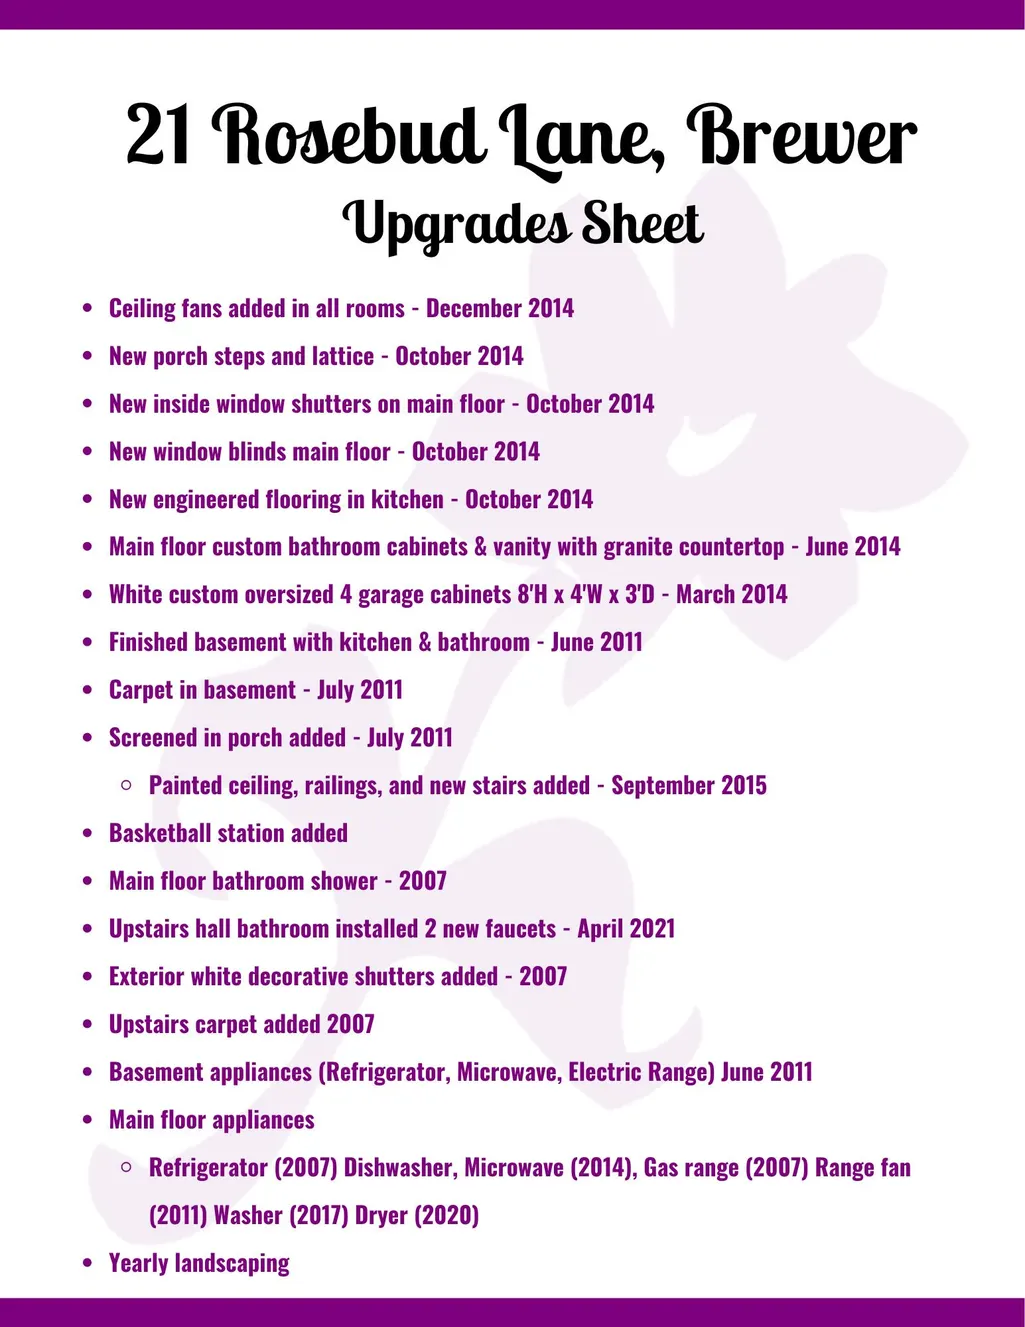
Welcome to this desirable 5-BR, 4-bath Colonial located in one of Brewer's most established and sought-after neighborhoods. Step onto the inviting screened-in porch, with the perfect spot to enjoy the outdoors. Inside, beautiful hardwood floors set the tone for the warm and welcoming interior. The main living space features an open-concept layout with a comfortable living room centered around a propane fireplace and accented by custom shutters. The beautifully remodeled kitchen is designed for both everyday living and entertainment, featuring granite countertops, crown molding, engineered hardwood flooring, and an expansive island ideal for gathering with family and friends. The first floor also includes a full bath, convenient laundry area, fresh paint throughout, and a heat pump. Upstairs, the spacious primary suite provides a peaceful retreat w/ a walk-in closet and private bath. Three additional bedrooms & a well-appointed guest bathroom featuring double vanities. A large media room creates the perfect setting for movie nights or entertaining. Four additional heat pumps on the second floor ensure personalized comfort year-round. The lower level has incredible flexibility w/ a full in-law suite featuring a kitchen and full bathroom installed in 2011 and generous living space ideal for extended family, guests, or additional private quarters. Outside, the home continues to impress with an oversized two-car garage featuring custom cabinetry for storage, a fenced-in yard, rain gutters, and a whole-house generator for peace of mind. Major mechanical updates include a new oil boiler installed in 2025 and a Brinks home security system. Conveniently located just minutes from local schools, Northern Light Hospital, parks, shopping, and more, this beautifully maintained home is ready to welcome its next owners. Be sure to request the extensive list of upgrades and improvements that make this home truly special.
General Features
| Sewer | Private Sewer,Septic Design Available,Septic Tank |
|---|---|
| Zoning | LDR |
| Electric | Circuit Breakers |
| Tax Year | 2025 |
| County | Penobscot |
| Property Type | Residential |
| HOA | true |
| Status | Active |
| City | Brewer |
| Lot Size Units | Acres |
| Lot Size Square Feet | 50094 |
| Tax Annual Amount | 9186 |
| Standard Status | Active |
| Tax Lot | 93 |
| View | Trees/Woods |
| Virtual Tour | https://my.matterport.com/show/?m=o9Fbk8iPAqJ |
| Heating | Electric,Oil,Propane,Baseboard,Heat Pump,Hot Water |
| Cooling | Heat Pump |
| Property Subtype | Single Family Residence |
| Garage Y/N | true |
| Land Lease Y/N | false |
| HOA Fee | 100 |
| Assoc Fee Paid Per | Semi-Annually |
| Roof | Shingle |
| Garage Spaces | 2 |
| Architectural Style | Colonial |
| Construction Materials | Wood Frame,Vinyl Siding |
| Year Built | 2006 |
| Attached Garage | true |
| Total Rooms | 11 |
| Full Baths | 4 |
| Appliances | Dishwasher,Dryer,Microwave,Electric Range,Gas Range,Refrigerator,Washer |
| Patio/Porch Features | Deck,Porch,Porch-Screened |
| Energy Efficient | Ceiling Fans,Dehumidifier |
| Security Features | Security System |
Interior Features
| Total Baths | 4 |
|---|---|
| Air Conditioning Y/N | true |
| Heating Y/N | true |
| Basement | Interior Entry,Finished,Full |
| Flooring | Carpet,Laminate,Tile,Wood |
| Total Fireplaces | 1 |
| Fireplace Y/N | true |
| Above Grade Finished Area | 2844 |
| Total Bedrooms | 5 |
| Below Grade Finished Area | 1008 |
| Interior Amenities | Bathtub,In-Law Floorplan,Pantry,Shower,Walk-In Closet(s),Primary Bedroom w/Bath |
| Laundry Features | Main Level |
Exterior Features
| Parking Features | Paved,5 - 10 Spaces,On Site,Off Street,Garage Door Opener,Inside Entrance |
|---|---|
| Lot Features | Intown,Near Shopping,Near Turnpike/Interstate,Near Town,Neighborhood,Subdivided,Cul-De-Sac,Level,Open Lot,Landscaped,Wooded |
| Water Source | Public |
| Lot Size Area | 1.15 |
| Lot Size Acres | 1.15 |
| Road Surface Type | Paved |
| Lot Size Source | Public Records |
| Waterfront Y/N | false |
| Building Area Total | 3852 |
| Foundation Details | Poured Concrete |
| Fencing | Fenced |
Amenities
- Foreclosure
- Views
- Short Sale
- New Construction
- Adult 55+
- Lease To Own
- No HOA Fees
- Furnished
- Primary On Main
- Air Conditioning
- Seller Finance
- Green
- Fixer Upper
- Horse
- Golf
- Fireplace
- Deck
- Garage
- Basement
- Pool
Property vs Single Family Average in 04412
Statistics provided by Inside Real Estate
Price
Taxes
Year Built
 Listing data is derived in whole or in part from the Maine IDX and is for consumers' personal, non commercial use only. Dimensions are approximate and not guaranteed. All data should be independently verified ©2026 Maine Real Estate Information System, Inc. All Rights Reserved.
